
$3,300560 Mutual
2 bed•3 bath•1500-2000 sqft

PRICE CHANGE
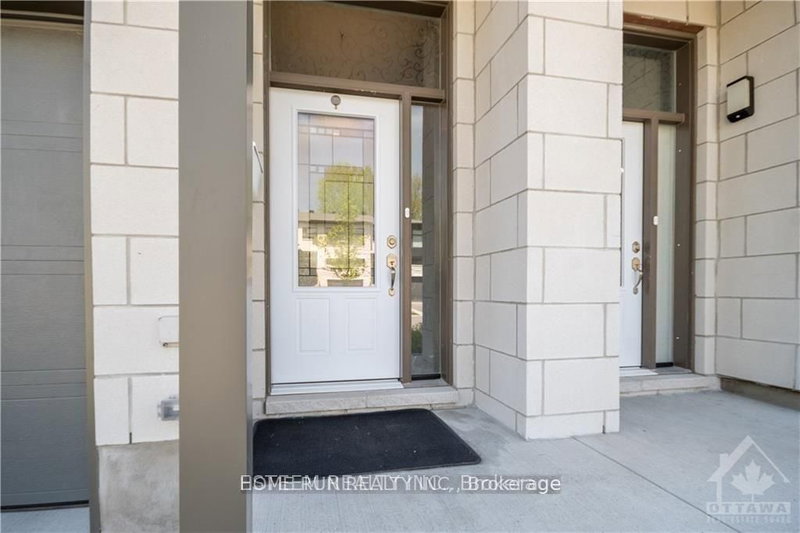
560 Mutual Street
Castle Heights, Ottawa, ON K1K 1C6
$3,300 /mo
2Bedrooms
3Bathrooms
1500-2000Sqft
1Parking
55 days ago56 days on marketLot 17.16 × 112.17 ftMLS®: X13611118Lease
RentalFreehold
FurnishedUnfurnished
Parking2
Description
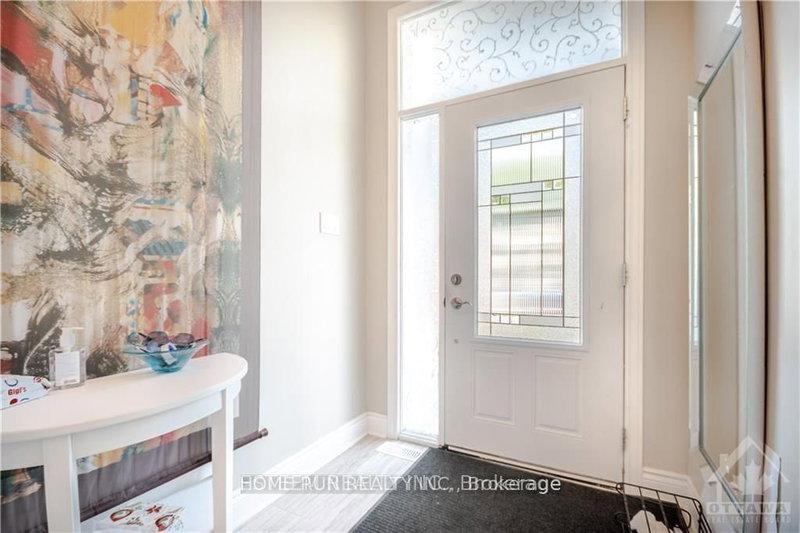
Breathtaking south facing contemporary townhome constructed in 2019. Open Concept 3 bedrm (1bedrm is a loft)+ 3btrm with total of 1785sqft living space in desirable Castle Heights. Welcomed by large sunken foyer, quality throughout with 9 foot ceilings & hardwood floors on both levels and on both staircases. Spacious & bright living room have a lot of natural light, and has cozy floor to ceiling s...
My Notes
Saved in this browser only — sign in to keep your notes across devices.
I've toured this home
Property Details
Property TypeAtt/Row/Townhouse
Style2-Storey
Size1500-2000 ft²
Days on Market56 days
MLS#X13611118
StatusActive
HeatingForced Air
A/CCentral Air
GarageAttached
Parking Spaces2
BasementFinished
Listed ByHOME RUN REALTY INC.
Room Details
| Room | Level | Size | Features |
|---|---|---|---|
| Recreation | Basement | 4.77' × 10.05' | -- |
| Primary Bedroom | Second | 5.79' × 4.87' | -- |
| Kitchen | Ground | 3.96' × 3.88' | -- |
| Loft | Second | 3.81' × 2.81' | -- |
| Bedroom 2 | Second | 3.04' × 3.96' | -- |
| Living Room | Ground | 6.09' × 4.64' | -- |
| Foyer | Ground | 2.43' × 1.65' | -- |
Bathrooms
1 bathroom on Ground (2 pieces)
1 bathroom on Second (5 pieces)
1 bathroom on Second (3 pieces)
Unlock more property intelligence
Sold prices, price changes, and listing history are available to signed-in members under real-estate board (VOW) rules.
Sign in to view