
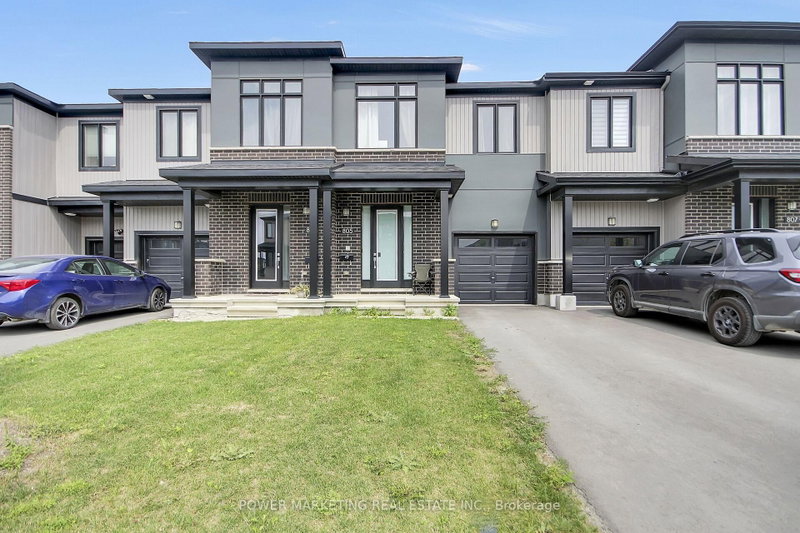
Listed : $675,000
2026-08-05
805 CERULEAN Way, Ottawa
3
3
1


Chapel Hill South - Orleans Village, Ottawa, ON K1W 1G7
These are the listing’s recurring costs before any mortgage. Enter your own mortgage rate in the calculator below to estimate the monthly payment — we don’t assume a rate for you.
Excludes utilities, home insurance, repairs & upkeep, closing & financing-specific costs. Estimate only — not a loan offer or appraisal.
Welcome to Chapel Hill South-one of Orleans' most sought-after neighbourhoods-where tree lined streets and easy access to Innes Road amenities create an exceptional place to call home. This 4 bed, 4 bath END UNIT stands out with its rare NO SIDE NEIGHBOUR layout, extra windows, and a peaceful WALKING PATH along the south side. Inside, a spacious foyer and mudroom make daily life effortless. The ki...
Saved in this browser only — notes are private to you and do not appear on your other devices.
| Room | Level | Size | Features |
|---|---|---|---|
| Bedroom | Second | 3.04' × 3.83' | -- |
| Loft | Lower | 3.81' × 2.59' | -- |
| Bedroom | Second | 2.83' × 3.65' | -- |
| Primary Bedroom | Second | 3.81' × 4.74' | Walk-In Closet(s) |
| Dining Room | Main | 3.14' × 4.34' | Hardwood Floor |
| Bathroom | Second | 2.48' × 2.46' | -- |
| Utility Room | Lower | 3.43' × 5.53' | -- |
| Foyer | Main | 2.83' × 6.23' | -- |
| Living Room | Main | 2.83' × 4.69' | Hardwood Floor |
| Bathroom | Lower | 2.98' × 1.53' | -- |
| Bathroom | Second | 2.47' × 2.56' | 4 Pc Ensuite |
| Kitchen | Main | 3.04' × 3.57' | -- |
| Bathroom | Main | 1.41' × 1.55' | -- |
| Bedroom | Lower | 3.81' × 3.86' | Above Grade Window |
| Foyer | Main | 2.99' × 6.0' | -- |
Estimate only — not a mortgage quote, pre-approval or lending offer. Term, interest rate and down payment are assumptions you can adjust. The figure excludes CMHC/mortgage-default insurance, closing costs, utilities and other expenses, and does not reflect any specific lender. Confirm real numbers with a licensed mortgage professional.
* Source: Calculation formula is compiled by Homsy.ca. This is for educational use only.
Sold prices, price changes, and listing history are available to signed-in members under real-estate board (VOW) rules.
