
 ACTIVESouth East exposure
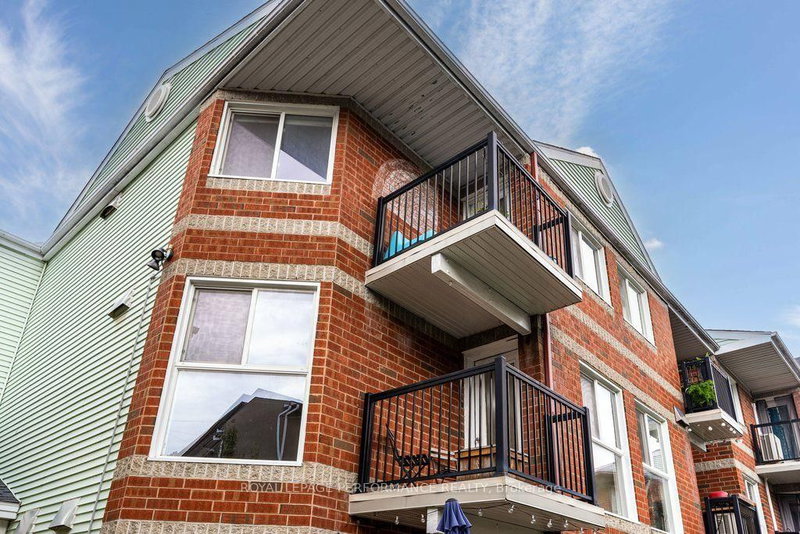
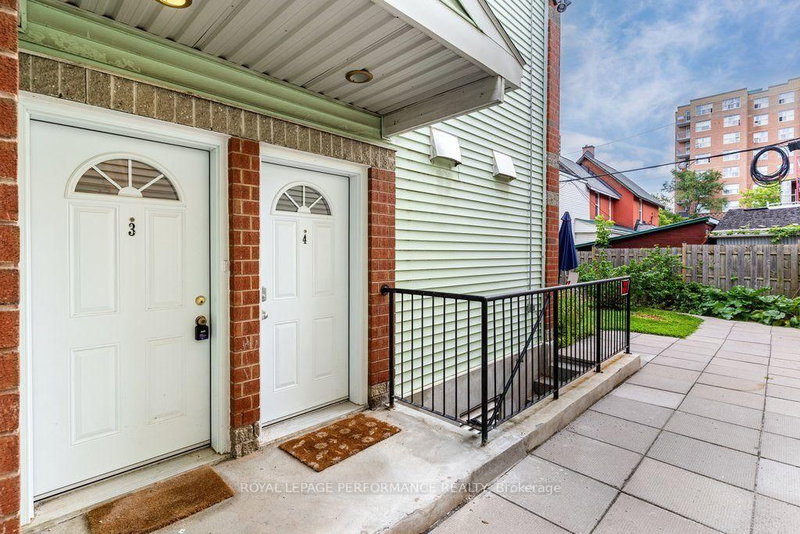 See all 50 photos
ACTIVE · 93 days
$475,000See Homsy estimate →
Unit 3 – 6 Omeara StreetHintonburg, Ottawa, ON K1Y 4T1 · Sale · MLS® X13670750
2Bedrooms
2Bathrooms
1000-1199Sq ft
1Parking
$396–$475Per sq ft
About this home
The homeMaintenance$646.12/mo
Taxes$3,546/yr
Price per sq ft$396–$475
ExposureSouth East
LockerNone
PossessionTBD
PetsYes-with Restrictions
All listing details
- Description
- Welcome to Hintonburg living at its most practical - a stacked condo townhome that gives you the privacy of two full storeys with none of the exterior upkeep. Built in 1988, this 1,166 sq. ft. unit is split evenly across the main and upper level, so nothing here feels cramped. The main floor opens up right away - laminate flooring, big windows pulling in natural light, and a layout that flows easily from the living space into a full kitchen and dining area. There's a powder room tucked off the entry for guests, which is the kind of detail that makes a two-storey unit actually livable day to day. Upstairs, both bedrooms are bright, laundry is in-unit, and the main bath rounds things out. As a condominium, exterior maintenance is off your plate, and you've got a dedicated indoor parking space - not always a given in this part of the city. Tucked on a quiet residential side street, you're less than two blocks from Wellington West, with Parkdale Market, local cafes, and everyday shops all within easy walking distance. Tom Brown Arena and the Ottawa River pathways are close by for the active crowd, and Bayview and Tunney's Pasture LRT stations keep downtown commutes short.Whether you're buying your first place and want to be in the core without paying tower prices, or you're looking for a stable, well-located investment property in one of Ottawa's most walkable neighbourhoods, this one checks all the boxes. For floor plans, a 3D tour, and more details, visit nickfundytus.ca or reach out to book a private showing.
- Property type
- Condo Townhouse
- Maintenance includes
- Water
- Style
- Stacked Townhouse
- Heating
- Baseboard
- Air conditioning
- None
- Basement
- None
- Garage
- Underground
- Parking spaces
- 1
- Central vac
- N
- Bathroom
- 1.52 × 2.28 m
- Laundry
- 1.6 × 2.64 m
- Bedroom
- 2.66 × 4.76 m
- Living Room
- 4.3 × 7.23 m
- Kitchen
- 2.45 × 2.49 m
- Dining Room
- 2.38 × 2.57 m
- Bathroom
- 1.12 × 1.42 m
- Primary Bedroom
- 3.16 × 6.0 m
Homsy found 5 things to know before you buy
What it's worthSign in to see the 5 things Homsy found about this home
What the current price, the competition and the listing signals mean before you make an offer.
The area
AreaUnavailablewalk to transit
Unavailablegrocery stores within 1 km
Unavailablepublic schools within 1 km
Unavailableparks within 1 km
Price & listing history
What it's worthSign in to see price & listing history
Previous listing activity, every price change and the sold history available to verified buyers.
Homsy estimate
What it's worthSign in to see the Homsy estimate
Homsy's estimated value and a suggested starting point, based on the market evidence available for this home.
Cost to own
CostKnown monthly carrying costs
$942 / month
Maintenance$646
Property tax$296
MortgageAdd your rate →
We don't assume a rate for you — enter the rate you've actually been quoted.
Sold nearby
What it's worthSign in to see what similar homes sold for
Compare sold prices against asking prices for relevant nearby homes and in this building.
Not quite right? Similar homes for sale
AlternativesView all similar homes →
Like this one? Tell Alex your number.
No pressure, no obligation — a call to talk it through.