Listed : $2,900
13 days ago
255B Titanium Private, Ottawa
3
3
1
Convent Glen North, Ottawa, ON K1C 4N5
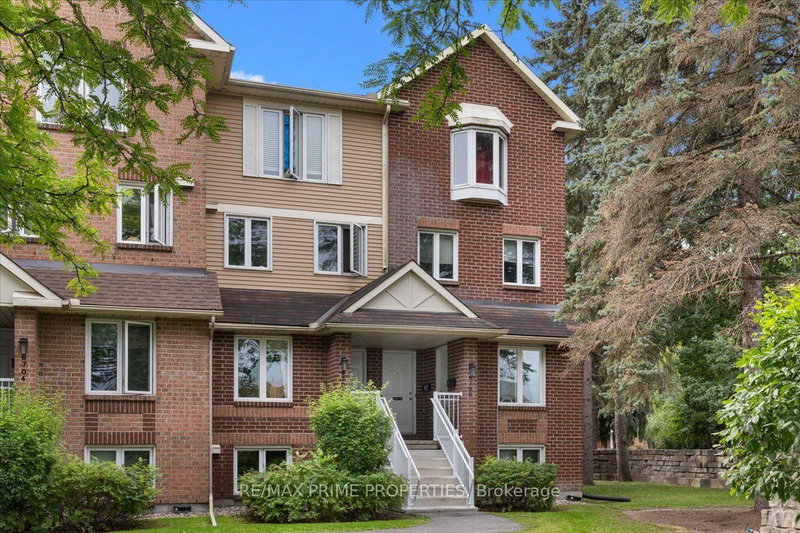
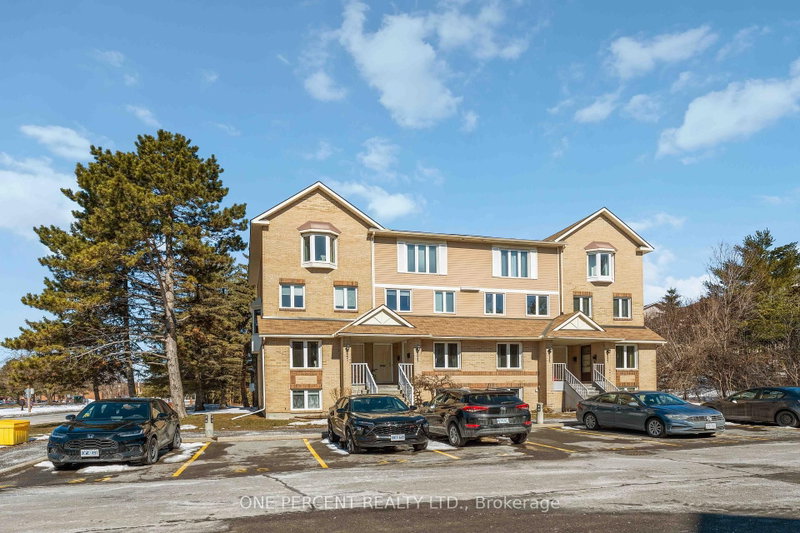
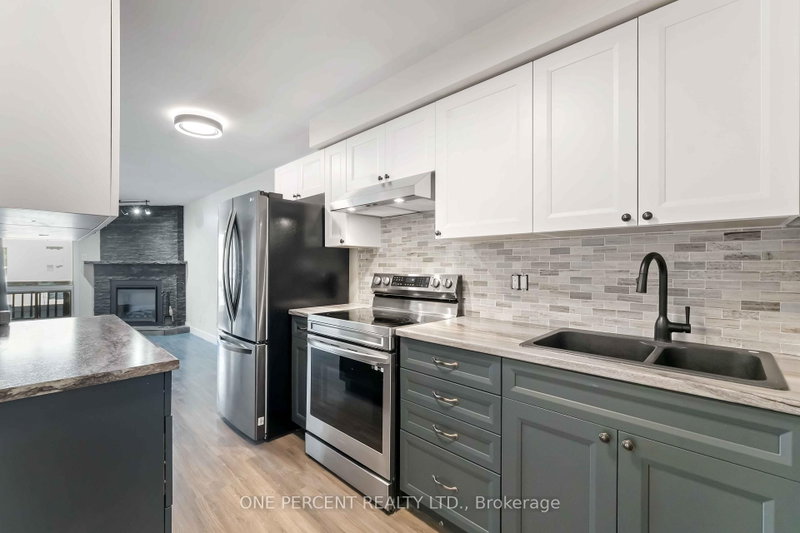
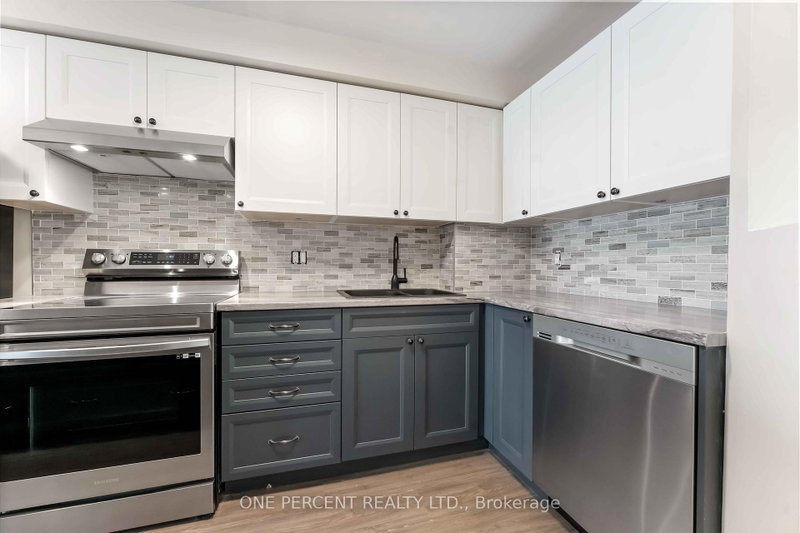
Updated 2-bedroom, 1.5-bath, two-level stacked condo located on a quiet cul-de-sac in a family-friendly community. Bright foyer with tiled flooring and powder room. The open-concept main level features a fully renovated kitchen with full-size stainless steel appliances, shaker-style cabinetry, tiled backsplash, and ample storage and counter space. The living room includes a new electric fireplace,...
Saved in this browser only — notes are private to you and do not appear on your other devices.
| Room | Level | Size | Features |
|---|---|---|---|
| Powder Room | Main | 1.45' × 1.7' | -- |
| Bedroom 2 | Lower | 3.38' × 4.06' | -- |
| Dining Room | Main | 3.2' × 2.44' | -- |
| Foyer | Main | 3.02' × 2.18' | -- |
| Bathroom | Lower | 2.13' × 2.11' | -- |
| Primary Bedroom | Lower | 4.11' × 4.06' | -- |
| Kitchen | Main | 3.71' × 2.06' | -- |
| Living Room | Main | 2.36' × 4.06' | -- |
| Laundry | Lower | 2.08' × 2.11' | -- |
Sold prices, price changes, and listing history are available to signed-in members under real-estate board (VOW) rules.