
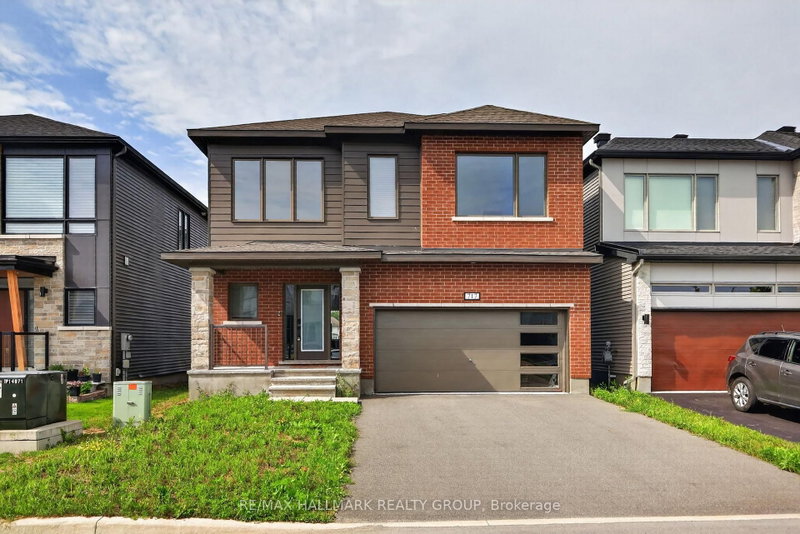
 PRICE CHANGE
 See all 46 photos
PRICE CHANGE · 89 days
$1,150,000See Homsy estimate →
717 Fenwick WayBarrhaven - Stonebridge, Ottawa, ON K2J 7E2 · Sale · MLS® X13656742
4Bedrooms
5Bathrooms
3000-3500Sq ft
4Parking
$329–$383Per sq ft
About this home
The homeTaxes$10,000/yr
Price per sq ft$329–$383
PossessionTBA
All listing details
- Description
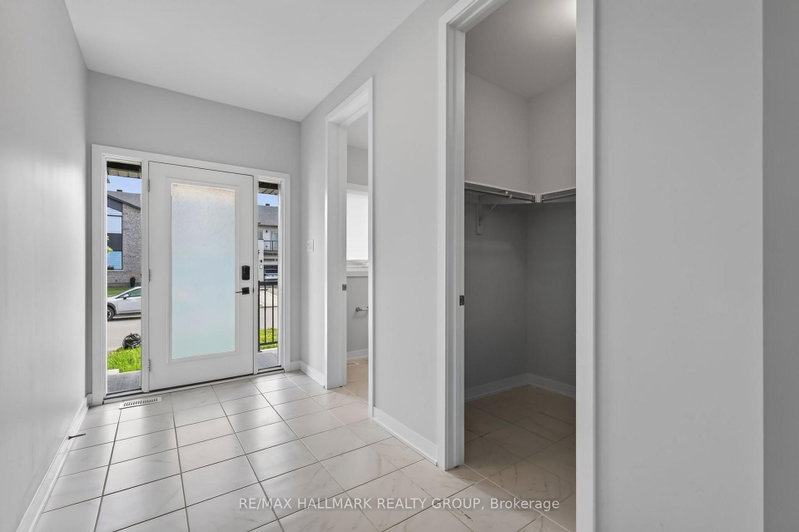
- Nestled on a quiet cul-de-sac with no rear neighbours, this stunning executive home offers luxury living with breathtaking views backing directly onto Stonebridge Golf Club. Featuring 4 bedrooms, 5 bathrooms, a walkout basement, and an oversized 2-car garage, this sun-filled home showcases premium finishes and an exceptional layout designed for modern living. The open-concept main level is highlighted by rich hardwood flooring, elegant ceramic tile, soaring ceilings, and a stunning gas fireplace anchoring the spacious living and dining areas. A private main-floor office/flex space with an adjoining full bathroom provides the perfect space for working from home or accommodating guests. At the heart of the home is a chef-inspired kitchen featuring quartz countertops, extensive cabinetry, a timeless subway tile backsplash, and a large centre island with breakfast seating-ideal for everyday living and entertaining alike. Upstairs, the luxurious primary retreat offers a spacious walk-in closet and a spa-inspired ensuite complete with a double vanity, oversized glass shower, and a freestanding soaker tub. A second bedroom enjoys its own private ensuite and walk-in closet, while the remaining two generously sized bedrooms each feature walk-in closets and share a convenient Jack-and-Jill bathroom. The walkout basement opens to the backyard overlooking the pristine fairways of Stonebridge Golf Club, offering endless possibilities for future living space while enjoying one of the community's most desirable settings. This exceptional home combines luxury, functionality, and an unbeatable location in one of Stonebridge's most sought-after neighbourhoods. Some photos virtually staged. 24 hours irrevocable.
- Property type
- Detached
- Style
- 2-Storey
- Heating
- Forced Air
- Air conditioning
- Central Air
- Basement
- Full, Walk-Out, Unfinished
- Garage
- Attached
- Parking spaces
- 4
- Central vac
- N
- Bathroom
- 2.41 × 1.5 m
- Kitchen
- 5.31 × 3.81 m
- Living Room
- 5.39 × 4.6 m
- Bedroom 2
- 3.79 × 3.68 m
- Bathroom
- 3.2 × 1.65 m
- Bathroom
- 2.46 × 1.65 m
- Primary Bedroom
- 6.78 × 5.26 m
- Recreation
- 9.45 × 4.57 m
- Mud Room
- 2.69 × 1.5 m
- Foyer
- 3.63 × 1.75 m
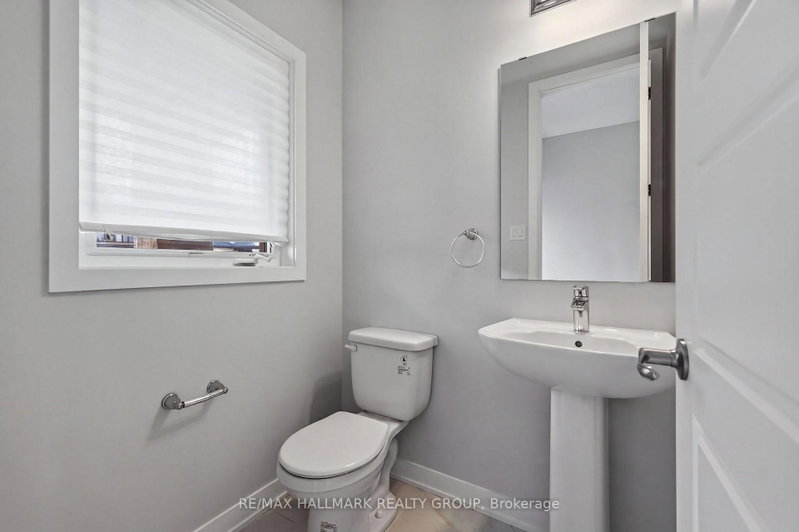
- Bathroom
- 1.58 × 1.42 m
- Dining Room
- 5.28 × 3.68 m
- Utility Room
- 4.5 × 4.27 m
- Bedroom 4
- 4.55 × 3.2 m
- Den
- 3.23 × 2.97 m
- Bedroom 3
- 5.06 × 3.66 m
- Bathroom
- 4.27 × 2.87 m
- Laundry
- 2.72 × 2.03 m
Homsy found 5 things to know before you buy
What it's worthSign in to see the 5 things Homsy found about this home
What the current price, the competition and the listing signals mean before you make an offer.
The area
AreaUnavailablewalk to transit
Unavailablegrocery stores within 1 km
Unavailablepublic schools within 1 km
Unavailableparks within 1 km
Price & listing history
What it's worthSign in to see price & listing history
Previous listing activity, every price change and the sold history available to verified buyers.
Homsy estimate
What it's worthSign in to see the Homsy estimate
Homsy's estimated value and a suggested starting point, based on the market evidence available for this home.
Cost to own
CostKnown monthly carrying costs
$833 / month
Property tax$833
MortgageAdd your rate →
We don't assume a rate for you — enter the rate you've actually been quoted.
Sold nearby
What it's worthSign in to see what similar homes sold for
Compare sold prices against asking prices for relevant nearby homes and in this building.
Not quite right? Similar homes for sale
AlternativesView all similar homes →
Like this one? Tell Alex your number.
No pressure, no obligation — a call to talk it through.