
 PRICE CHANGE
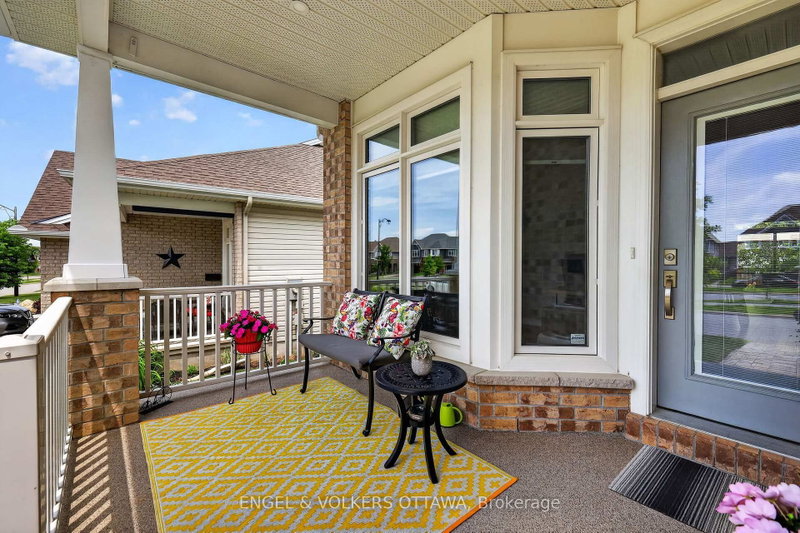
 See all 40 photos
PRICE CHANGE · 40 days
$835,000See Homsy estimate →
871 Tewin CircleCamelot, Ottawa, ON K4A 1K1 · Sale · MLS® X13848668
1+1Bedrooms
3Bathrooms
1100-1500Sq ft
3Parking
$557–$759Per sq ft
About this home
The homeTaxes$4,859.44/yr
Price per sq ft$557–$759
PossessionTBD
All listing details
- Description
- Welcome to 871 Tewin Circle, a thoughtfully designed semi-detached home offering low-maintenance living in the sought-after adult lifestyle community of Cardinal Creek in Orléans. The main level features a bright open-concept layout with 9-foot ceilings, pot lights and rich hardwood flooring that adds warmth throughout. The kitchen stands out as a central gathering space, complete with an oversized island, granite countertops, stainless steel appliances and generous storage to keep everything organized. It flows seamlessly into the living and dining areas, creating an inviting space filled with natural light. Main-floor laundry is possible, with plumbing and electrical already set up in the pantry. At the front of the home, a versatile room offers the flexibility for a home office or quiet den. The primary bedroom provides a peaceful retreat with a walk-in closet and a well-appointed ensuite. The finished lower level extends your living space with a second bedroom, full bathroom, laundry room and a spacious recreation area ideal for guests or relaxed evenings. Ample storage adds everyday practicality. Outside, walk out from the living area to enjoy a private landscaped backyard perfect for morning coffee or summer evenings. Located minutes from Highway 174, the future LRT, Petrie Island, shopping and recreation, this home is also within walking distance to parks and the clubhouse featuring tennis, pickleball, basketball and winter skating. Residents enjoy exclusive access to the Bungalows of Cardinal Creek Community Centre, fostering a true sense of community. Annual association fee: $409.
- Property type
- Semi-Detached
- Style
- Bungalow
- Heating
- Forced Air
- Air conditioning
- Central Air
- Basement
- Full, Finished
- Garage
- Attached
- Parking spaces
- 3
- Central vac
- N
- Den
- 2.9464 × 2.4892 m
- Bathroom
- 2.6924 × 2.286 m
- Primary Bedroom
- 4.826 × 3.6322 m
- Bedroom 2
- 3.81 × 3.2512 m
- Bathroom
- 2.4638 × 2.413 m
- Laundry
- 2.1082 × 1.778 m
- Recreation
- 5.1308 × 3.8354 m
- Kitchen
- 4.0894 × 3.302 m
- Living Room
- 6.6548 × 3.9116 m
- Furnace Room
- 3.9624 × 2.0574 m
- Powder Room
- 1.4732 × 1.397 m
Homsy found 5 things to know before you buy
What it's worthSign in to see the 5 things Homsy found about this home
What the current price, the competition and the listing signals mean before you make an offer.
The area
AreaUnavailablewalk to transit
Unavailablegrocery stores within 1 km
Unavailablepublic schools within 1 km
Unavailableparks within 1 km
Price & listing history
What it's worthSign in to see price & listing history
Previous listing activity, every price change and the sold history available to verified buyers.
Homsy estimate
What it's worthSign in to see the Homsy estimate
Homsy's estimated value and a suggested starting point, based on the market evidence available for this home.
Cost to own
CostKnown monthly carrying costs
$405 / month
Property tax$405
MortgageAdd your rate →
We don't assume a rate for you — enter the rate you've actually been quoted.
Sold nearby
What it's worthSign in to see what similar homes sold for
Compare sold prices against asking prices for relevant nearby homes and in this building.
Not quite right? Similar homes for sale
AlternativesView all similar homes →
Like this one? Tell Alex your number.
No pressure, no obligation — a call to talk it through.