
 EXTENSIONSouth exposure
 See all 42 photos
EXTENSION · 90 days
$364,900See Homsy estimate →
Unit 4 – 890 Cahill Drive WHunt Club, Ottawa, ON K1V 9A4 · Sale · MLS® X13695684
3Bedrooms
3Bathrooms
1400-1599Sq ft
1Parking
$228–$261Per sq ft
About this home
The homeMaintenance$540.00/mo
Taxes$3,002.11/yr
Price per sq ft$228–$261
ExposureSouth
LockerNone
Possession30-60 days
PetsYes-with Restrictions
All listing details
- Description
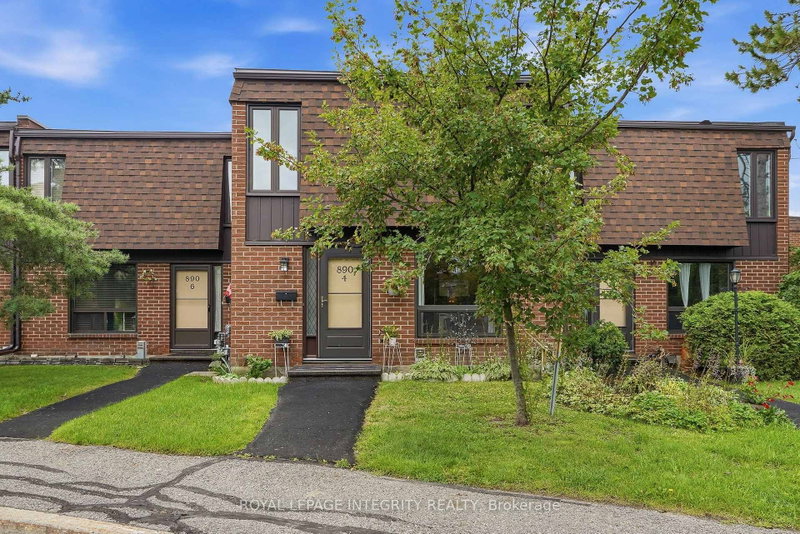
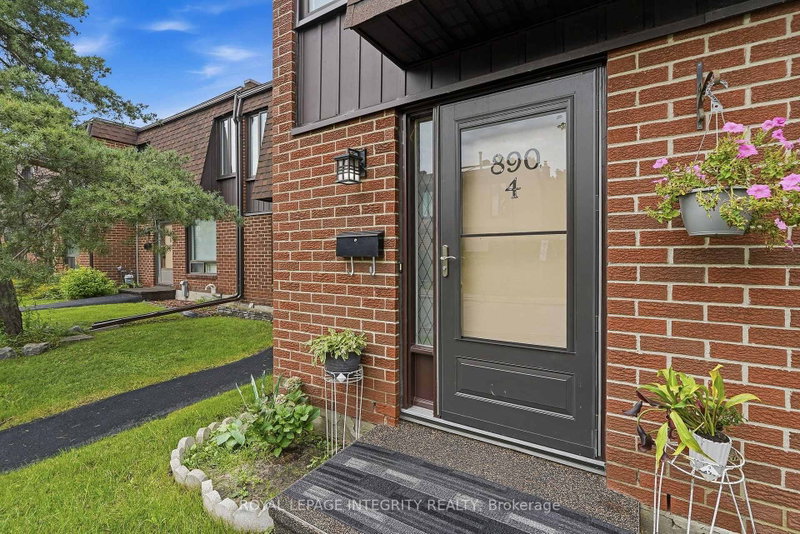
- Welcome to 890 Cahill Dr W, Unit 4-a beautifully maintained 3-bedroom and 3 bathroom condo townhome in Ottawa's convenient Hunt Club area. Step inside from the welcoming foyer and discover a bright, carpet-free home with a comfortable layout designed for everyday living and entertaining. The spacious kitchen offers plenty of cabinetry, counter space, and a breakfast nook with large window-an inviting spot for morning coffee or casual meals. Continue through the kitchen into the dining room, which flows naturally into the spacious living room. At the back of the living room, sliding patio doors provide an easy connection to the fully fenced, private backyard, a wonderful outdoor retreat for relaxing, entertaining or enjoying summer evenings. Follow the main hallway upstairs, where you'll find the spacious primary bedroom, two additional bedrooms and a full bathroom. With no carpet throughout the home, the space offers a clean, contemporary feel and easy maintenance. The finished basement adds valuable living space with a full bathroom and a comfortable recreation/sitting area plus an additional finished room that would make an excellent home office, den, hobby room or quiet retreat. A separate laundry/storage area provides practical convenience and additional space to keep everything organized.This well-kept condo corporation offers an appealing lifestyle with a clean, tidy setting, an outdoor pool and a park for residents to enjoy. Private surface parking is included, with convenient visitor parking located directly in front. Ideally situated close to Ottawa International Airport, transit, the LRT line, community centre, parks, schools, movie theatre, banks, grocery stores, shopping and an abundance of everyday amenities, this home offers an excellent combination of space, privacy and convenience. A great opportunity for first-time buyers, families, down-sizers or investors looking for a move-in-ready townhome in a well-established community.
- Property type
- Condo Townhouse
- Maintenance includes
- Water, parking
- Style
- 2-Storey
- Heating
- Forced Air
- Air conditioning
- Central Air
- Basement
- Finished, Full
- Garage
- None
- Parking spaces
- 1
- Central vac
- N
- Amenities
- Outdoor Pool, Playground, Visitor Parking
- Bedroom 2
- 3.69 × 2.8 m
- Office
- 3.29 × 2.47 m
- Primary Bedroom
- 5.63 × 3.46 m
- Bedroom 3
- 2.72 × 2.67 m
- Living Room
- 5.62 × 3.3 m
- Sitting
- 5.42 × 4.37 m
- Breakfast
- 3.3 × 1.95 m
- Kitchen
- 3.2 × 2.36 m
- Utility Room
- 5.63 × 5.1 m
- Foyer
- 1.87 × 1.7 m
- Bathroom
- 1.48 × 1.32 m
- Dining Room
- 3.2 × 2.82 m
- Bathroom
- 2.51 × 1.84 m
Homsy found 5 things to know before you buy
What it's worthSign in to see the 5 things Homsy found about this home
What the current price, the competition and the listing signals mean before you make an offer.
The area
AreaUnavailablewalk to transit
Unavailablegrocery stores within 1 km
Unavailablepublic schools within 1 km
Unavailableparks within 1 km
Price & listing history
What it's worthSign in to see price & listing history
Previous listing activity, every price change and the sold history available to verified buyers.
Homsy estimate
What it's worthSign in to see the Homsy estimate
Homsy's estimated value and a suggested starting point, based on the market evidence available for this home.
Cost to own
CostKnown monthly carrying costs
$790 / month
Maintenance$540
Property tax$250
MortgageAdd your rate →
We don't assume a rate for you — enter the rate you've actually been quoted.
Sold nearby
What it's worthSign in to see what similar homes sold for
Compare sold prices against asking prices for relevant nearby homes and in this building.
Not quite right? Similar homes for sale
AlternativesView all similar homes →
Like this one? Tell Alex your number.
No pressure, no obligation — a call to talk it through.