
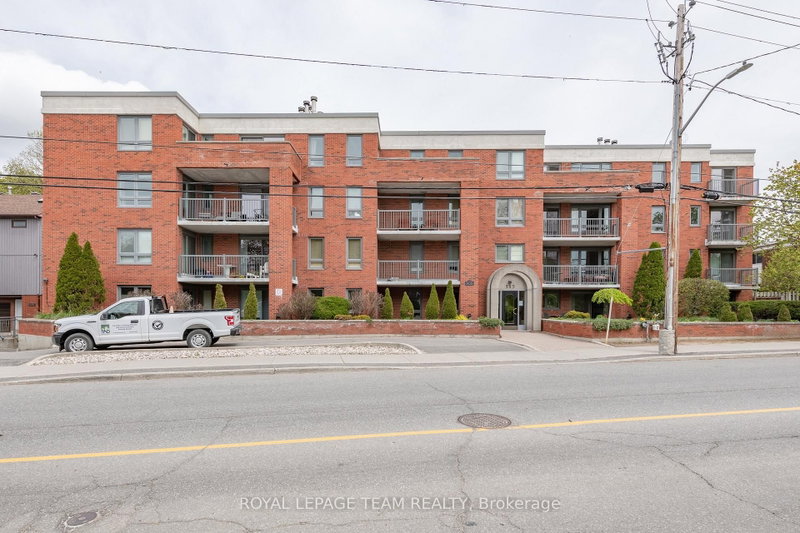
 PRICE CHANGEWest exposure

 See all 32 photos
PRICE CHANGE · 96 days
$2,450 /moSee Homsy estimate →
Unit 105 – 939 NORTH RIVER RoadOverbrook, Ottawa, ON K1K 4M9 · Lease · MLS® X13680286
2Bedrooms
2Bathrooms
1200-1399Sq ft
1Parking
--Per sq ft
About this home
The homeExposureWest
LockerNone
PossessionOctober 1st
PetsNo
All listing details
- Description
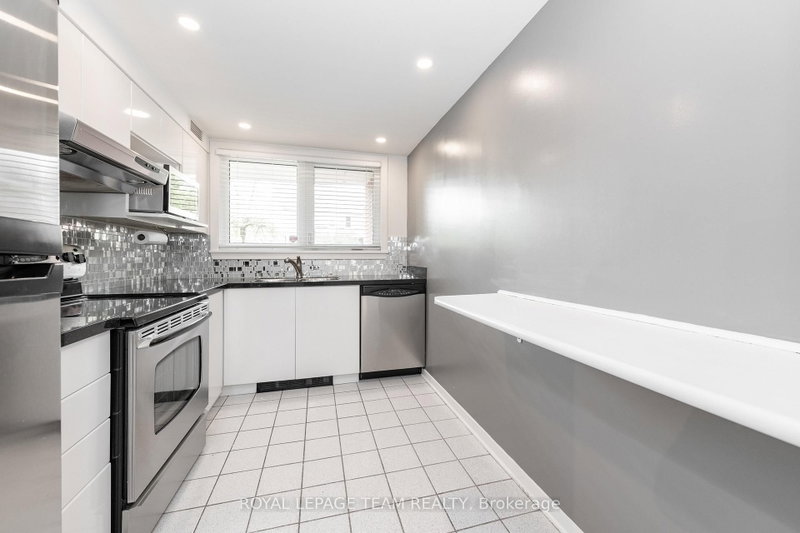
- Welcome home to this spacious 2-bedroom, 2-bathroom ground-floor condo offering the perfect combination of comfort, convenience, and functionality. Ideally located just minutes from downtown, this move-in-ready unit gives you the ease of condo living without compromising on space.The bright, open-concept main living area offers plenty of flexibility to create the space that works best for you. Enjoy a comfortable living room, dedicated dining area, and additional space that could easily be used as a home office, reading nook, or entertainment area. Large patio doors fill the space with natural light and provide convenient walk-out access to your private patio.The well-appointed kitchen offers ample cabinetry and storage, with plenty of counter space whether you're preparing a quick weekday meal or tackling a more ambitious dinner.The spacious primary bedroom features a walk-in closet and private ensuite, while the second bedroom is generously sized and conveniently serviced by the full main bathroom.Additional conveniences include in-unit laundry, dedicated storage, and underground parking - all included with the lease.With its generous layout, abundant natural light, excellent storage, and unbeatable proximity to downtown, this condo offers an ideal balance of space and convenience. Simply move in and enjoy!
- Property type
- Condo Apartment
- Maintenance includes
- Parking
- Style
- Apartment
- Heating
- Baseboard
- Air conditioning
- Central Air
- Basement
- None, None
- Garage
- Underground
- Parking spaces
- 1
- Central vac
- N
- Amenities
- Rooftop Deck/Garden
- Dining Room
- 3.17 × 2.71 m
- Other
- 1.57 × 1.47 m
- Bathroom
- 2.61 × 1.49 m
- Primary Bedroom
- 4.44 × 3.04 m
- Bedroom
- 3.58 × 2.48 m
- Utility Room
- 2.64 × 1.8 m
- Family Room
- 4.24 × 2.64 m
- Living Room
- 3.4 × 3.02 m
- Bathroom
- 2.64 × 1.49 m
- Kitchen
- 3.35 × 2.26 m
Homsy found 5 things to know before you buy
What it's worthSign in to see the 5 things Homsy found about this home
What the current price, the competition and the listing signals mean before you make an offer.
The area
AreaUnavailablewalk to transit
Unavailablegrocery stores within 1 km
Unavailablepublic schools within 1 km
Unavailableparks within 1 km
Price & listing history
What it's worthSign in to see price & listing history
Previous listing activity, every price change and the sold history available to verified buyers.
Homsy estimate
What it's worthSign in to see the Homsy estimate
Homsy's estimated value and a suggested starting point, based on the market evidence available for this home.
Cost to own
CostKnown monthly carrying costs
— / month
MortgageAdd your rate →
We don't assume a rate for you — enter the rate you've actually been quoted.
Sold nearby
What it's worthSign in to see what similar homes sold for
Compare sold prices against asking prices for relevant nearby homes and in this building.
Not quite right? Similar homes for sale
AlternativesView all similar homes →
Interested in homes like this one?
Ask Alex about this sale, or see similar homes that are on the market now.