
 EXTENSION
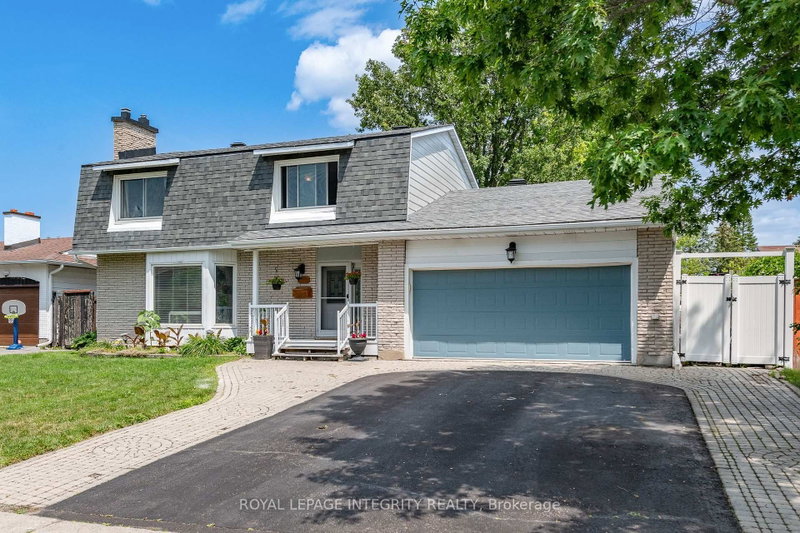
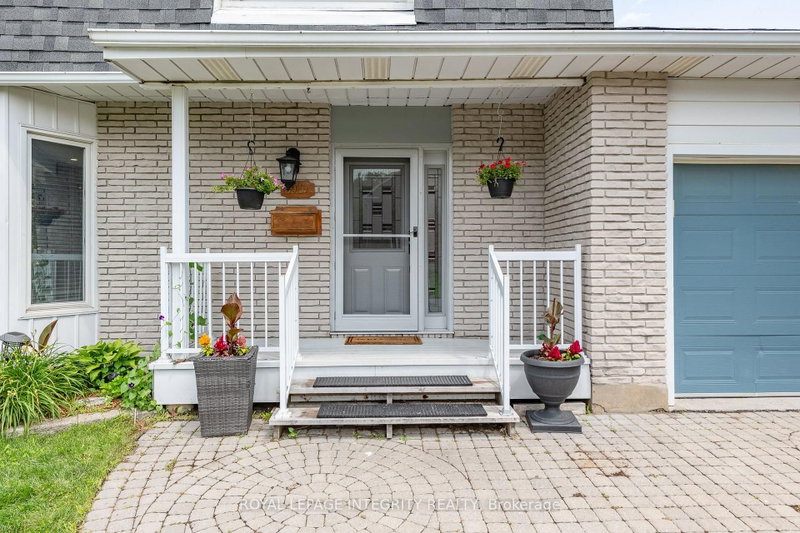 See all 50 photos
EXTENSION · 108 days
$759,000See Homsy estimate →
95 Mcclellan RoadSheahan Estates/Trend Village, Ottawa, ON K2H 8L6 · Sale · MLS® X13608424
4Bedrooms
4Bathrooms
1500-2000Sq ft
6Parking
$380–$506Per sq ft
About this home
The homeTaxes$6,475/yr
Price per sq ft$380–$506
PossessionFlexible
All listing details
- Description
- Welcome to 95 Mcclellan Road , located in an established, family-oriened neighbourhood. FIRST FLOOR: Foyer with a double closet complete with sliding doors + shoe shelves;Extensive living room has a large bay window, a custom built mantel fireplace and built-in book shelves + potlights and access to a dining room with ceiling fan; Large fully-renovated galley kitchen( POT drawers, pot lights, epoxy counter top space + herring bone backsplash) has lots of cupboard space with an opening to the dining room + stainless steel appliances - fridge, stove, dishwasher, hoodfan and microwave; First floor Bedroom with In-law capability + double closet; 2 piece bathroom across the hall from this bedroom. SECOND FLOOR: Primary bedroom with a ceiling fan + large enough for a king size bed; Ensuite(4 piece-standup glass shower with faucet, toilet, sink);Secondary bedrooms are roomy and have ceiling fans + double closets with mirrored sliding doors;Full hallway bathroom (4 piece- sink, tub with faucet and shower, toilet). BASEMENT: Large family room perfect for TV and entertainment;Laundry room with ample storage; Unfinished area usable for storage.GOOD TO KNOW: Total square footage is approx. 2900; The double garage + driveway provide at least 6 parking;Interlocking around the driveway adds to the curb appeal;Hallways have pot lights;Ceiling fans can cool in the summer and heat in the winter;Furnace(2019);Heat Pump(2024);Roof(2021);Flooring on main level and second level hallway is Engineered Vinyl by Beaulieu; Central Vac pipes included;Monthly-Hydro:$221.69,Enbridge:$98.31,Water:$62.50 NEARBY: Greenbank Hunt Club Centre(Metro grocery, Tims, Royal Drug Store, Dental, Animal Hospital, BMO, Cellular Pro, Mcgees Barber, Fitz Bar + Grill and other restaurants, etc);Shoppers,;Bus Routes;Extensive Greenspace provides trails, playgrounds, tennis + pickleball club; Minutes to HWY 416 which takes you to HWY 401 in less than 60 min.
- Property type
- Detached
- Style
- 2-Storey
- Heating
- Forced Air
- Air conditioning
- Other
- Basement
- Partially Finished
- Garage
- Attached
- Parking spaces
- 6
- Central vac
- N
- Dining Room
- 3.5 × 3.15 m
- Bedroom
- 4.78 × 3.58 m
- Bathroom
- 2.34 × 1.73 m
- Bathroom
- 1.96 × 1.82 m
- Bathroom
- 3.0 × 2.39 m
- Bedroom
- 4.22 × 3.3 m
- Bathroom
- 2.87 × 2.54 m
- Family Room
- 6.0 × 3.89 m
- Bedroom
- 3.28 × 3.05 m
- Foyer
- 3.68 × 1.3 m
- Other
- 6.1 × 4.85 m
- Living Room
- 6.55 × 4.57 m
- Laundry
- 7.01 × 4.4 m
- Primary Bedroom
- 5.31 × 3.56 m
- Kitchen
- 5.8 × 3.05 m
Homsy found 5 things to know before you buy
What it's worthSign in to see the 5 things Homsy found about this home
What the current price, the competition and the listing signals mean before you make an offer.
The area
AreaUnavailablewalk to transit
Unavailablegrocery stores within 1 km
Unavailablepublic schools within 1 km
Unavailableparks within 1 km
Price & listing history
What it's worthSign in to see price & listing history
Previous listing activity, every price change and the sold history available to verified buyers.
Homsy estimate
What it's worthSign in to see the Homsy estimate
Homsy's estimated value and a suggested starting point, based on the market evidence available for this home.
Cost to own
CostKnown monthly carrying costs
$540 / month
Property tax$540
MortgageAdd your rate →
We don't assume a rate for you — enter the rate you've actually been quoted.
Sold nearby
What it's worthSign in to see what similar homes sold for
Compare sold prices against asking prices for relevant nearby homes and in this building.
Not quite right? Similar homes for sale
AlternativesView all similar homes →
Like this one? Tell Alex your number.
No pressure, no obligation — a call to talk it through.