
 ACTIVE
 See all 8 photos
ACTIVE · 78 days
$779,900See Homsy estimate →
2258 8th Avenue EOwen Sound, Owen Sound, ON N4K 6X1 · Sale · MLS® X13744198
3+1Bedrooms
2Bathrooms
1100-1500Sq ft
2Parking
$520–$709Per sq ft
About this home
The homeTaxes$1,603.45/yr
Price per sq ft$520–$709
All listing details
- Description
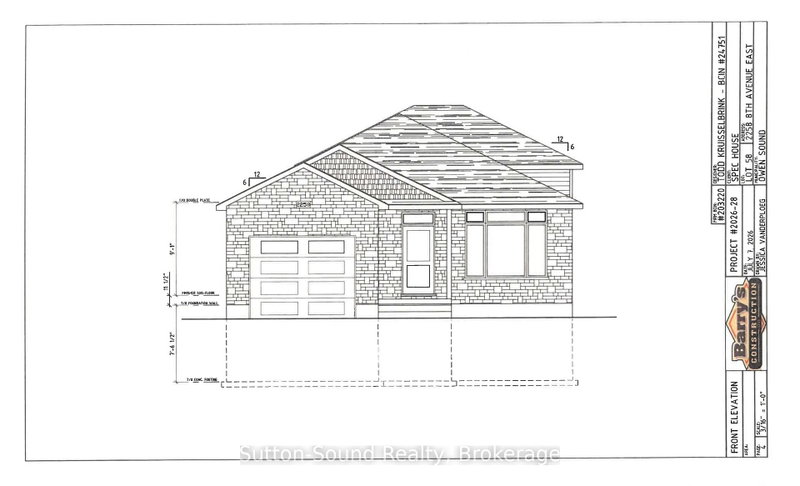
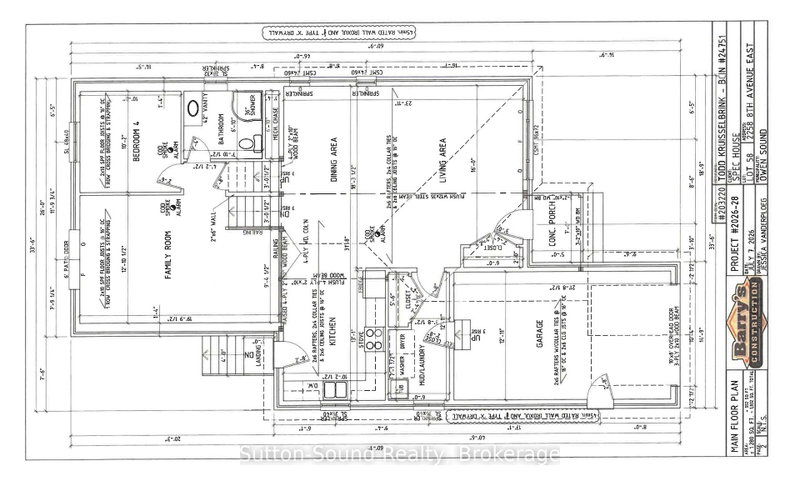
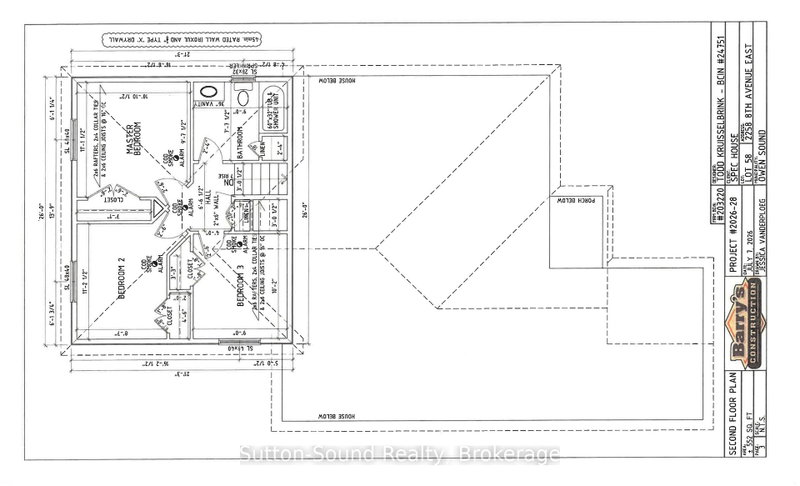
- Welcome to your new home in the desirable Ridgecrest Subdivision! This beautiful new-build three-level backsplit offers a thoughtful layout, quality finishes, and plenty of space for the whole family. The main level features a bright and spacious great room with large windows, a well-appointed kitchen with lots of cabinetry and elegant granite countertops, plus convenient main-floor laundry with a wash tub. A welcoming mudroom provides direct access from the single-car garage, while an additional exit from the kitchen adds everyday convenience. The open design is complemented by a beautiful wood-beam railing overlooking the family room, creating a warm and inviting atmosphere. Buyers can choose hardwood or vinyl flooring for both the main and lower levels, while hardwood stairs and comfortable carpeting in the upper-level bedrooms add style and comfort. Upstairs, you'll find a spacious primary bedroom, two additional bedrooms, and a four-piece bathroom. The lower level offers even more living space with a fourth bedroom, three-piece bathroom, and patio-door walkout leading to the fully sodded backyard. Outside, enjoy a concrete driveway, single-car garage, concrete porch , and a nicely finished, sodded yard. A large heated crawl space provides an abundance of valuable storage space, making it easy to keep your home organized. With its bright open living spaces, versatile floor plan, quality finishes, and fantastic storage, this Ridgecrest new build is a wonderful opportunity to create a home that's truly your own!
- Property type
- Detached
- Style
- Backsplit 3
- Heating
- Forced Air
- Air conditioning
- Central Air
- Basement
- Crawl Space
- Garage
- Attached
- Parking spaces
- 2
- Central vac
- N
- Bedroom 4
- 3.1 × 3.05 m
- Bathroom
- 2.74 × 2.35 m
- Primary Bedroom
- 3.3 × 3.38 m
- Bedroom 2
- 3.4 × 2.62 m
- Living Room
- 4.88 × 3.89 m
- Laundry
- 3.94 × 1.83 m
- Kitchen
- 3.99 × 3.1 m
- Bedroom 3
- 2.74 × 3.1 m
- Dining Room
- 5.56 × 3.1 m
- Family Room
- 6.02 × 3.91 m
- Bathroom
- 3.05 × 2.08 m
Homsy found 5 things to know before you buy
What it's worthSign in to see the 5 things Homsy found about this home
What the current price, the competition and the listing signals mean before you make an offer.
The area
AreaUnavailablewalk to transit
Unavailablegrocery stores within 1 km
Unavailablepublic schools within 1 km
Unavailableparks within 1 km
Price & listing history
What it's worthSign in to see price & listing history
Previous listing activity, every price change and the sold history available to verified buyers.
Homsy estimate
What it's worthSign in to see the Homsy estimate
Homsy's estimated value and a suggested starting point, based on the market evidence available for this home.
Cost to own
CostKnown monthly carrying costs
$134 / month
Property tax$134
MortgageAdd your rate →
We don't assume a rate for you — enter the rate you've actually been quoted.
Sold nearby
What it's worthSign in to see what similar homes sold for
Compare sold prices against asking prices for relevant nearby homes and in this building.
Not quite right? Similar homes for sale
AlternativesView all similar homes →
Like this one? Tell Alex your number.
No pressure, no obligation — a call to talk it through.