
 PRICE CHANGE
 See all 38 photos
PRICE CHANGE · 74 days
$634,900See Homsy estimate →
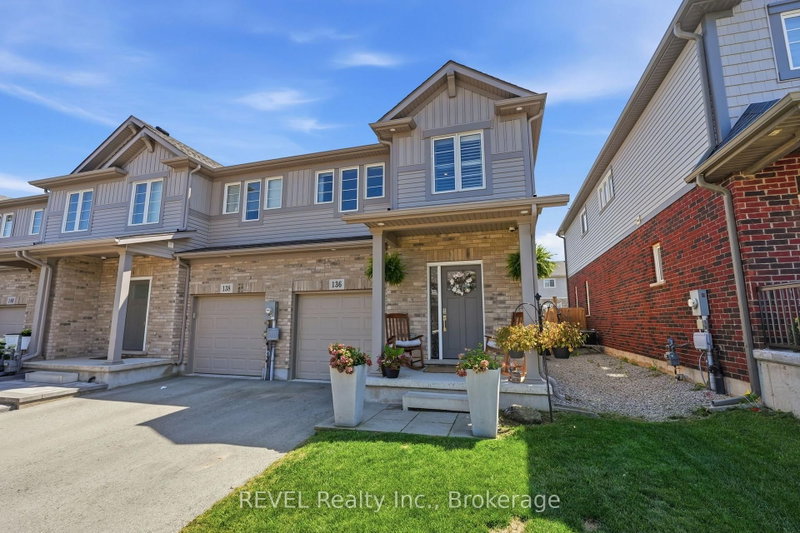
136 Acacia RoadFonthill, Pelham, ON L0S 1E6 · Sale · MLS® X13751878
3Bedrooms
3Bathrooms
1100-1500Sq ft
1Parking
$423–$577Per sq ft
About this home
The homeTaxes$5,575.32/yr
Price per sq ft$423–$577
PossessionFlexible.
All listing details
- Description
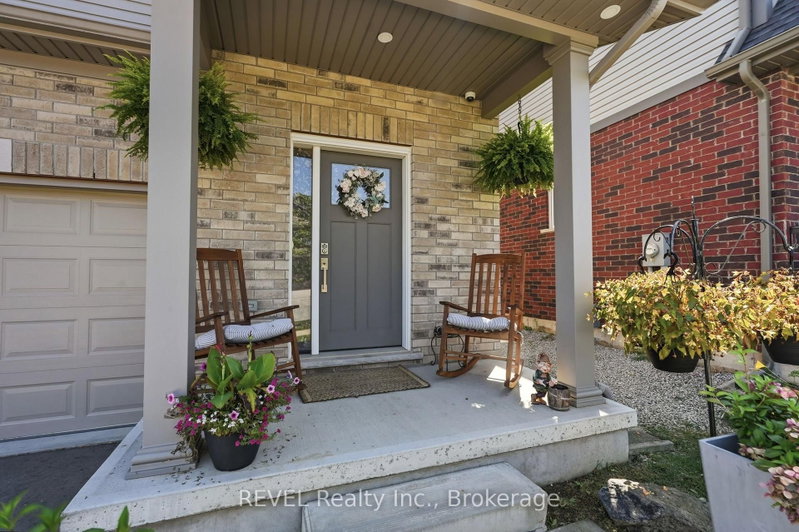
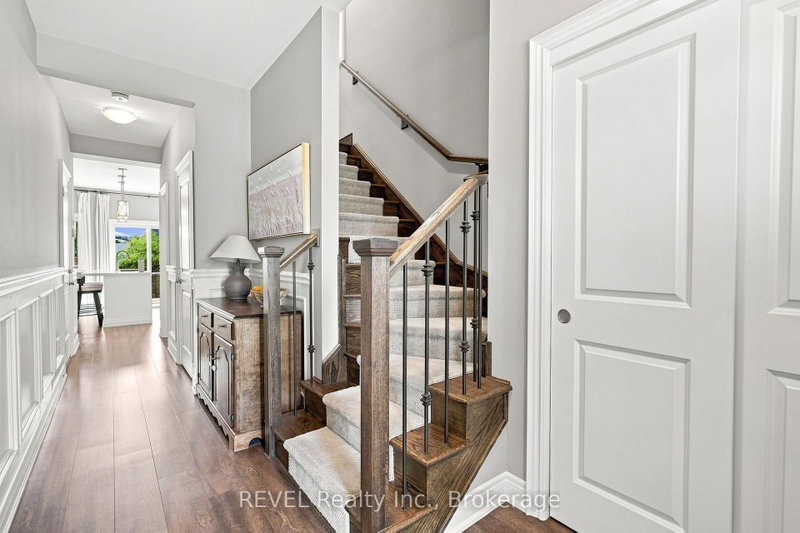
- Welcome to 136 Acacia Road - a beautifully upgraded end-unit townhome in one of Fonthill's most sought-after new communities. Step inside to the foyer with wainscoted millwork that flows down the hallway, setting the tone for the rest of the home. The open-concept great room is anchored by a stone-surround electric fireplace, flowing seamlessly into a chef-inspired kitchen featuring white cabinetry to the ceiling with brushed-gold hardware, quartz countertops and a farmhouse apron sink with matte-gold faucet, arabesque-styled white marble tile backsplash, stainless steel appliances including a gas range and built-in microwave, and an oversized island with seating for three-plus. Luxury vinyl flooring runs throughout the main level, and sliding patio doors off the kitchen lead directly to the backyard. Upstairs, engineered hardwood flooring runs throughout, leading to a versatile loft space perfect for a home office or additional lounge area. The primary bedroom features a walk-in closet and a private ensuite with a shower and double-sink vanity. The two additional bedrooms, both a generous size, share a well-appointed main bath with tub/shower combo. The fully finished basement adds valuable living space with a rec room, laundry room, and cantina. The fully fenced backyard is an entertainer's dream, featuring a covered gazebo, patio dining area, raised garden beds, and a storage shed. Located in one of Fonthill's most desirable new communities, steps from trails, parks, top-rated schools, and all the amenities of Pelham's town centre.
- Property type
- Att/Row/Townhouse
- Style
- 2-Storey
- Heating
- Forced Air
- Air conditioning
- Central Air
- Basement
- Finished, Full
- Garage
- Attached
- Parking spaces
- 1
- Central vac
- Y
- Laundry
- 2.43 × 1.21 m
- Loft
- 2.33 × 2.59 m
- Bathroom
- 2.69 × 2.64 m
- Bedroom 2
- 4.29 × 2.84 m
- Family Room
- 5.0 × 3.04 m
- Furnace Room
- 4.69 × 1.67 m
- Primary Bedroom
- 4.29 × 3.09 m
- Bathroom
- 1.49 × 1.52 m
- Cold Room/Cantina
- 2.76 × 1.32 m
- Recreation
- 3.32 × 3.96 m
- Bathroom
- 3.09 × 1.62 m
- Bedroom 3
- 3.04 × 2.94 m
Homsy found 5 things to know before you buy
What it's worthSign in to see the 5 things Homsy found about this home
What the current price, the competition and the listing signals mean before you make an offer.
The area
AreaUnavailablewalk to transit
Unavailablegrocery stores within 1 km
Unavailablepublic schools within 1 km
Unavailableparks within 1 km
Price & listing history
What it's worthSign in to see price & listing history
Previous listing activity, every price change and the sold history available to verified buyers.
Homsy estimate
What it's worthSign in to see the Homsy estimate
Homsy's estimated value and a suggested starting point, based on the market evidence available for this home.
Cost to own
CostKnown monthly carrying costs
$465 / month
Property tax$465
MortgageAdd your rate →
We don't assume a rate for you — enter the rate you've actually been quoted.
Sold nearby
What it's worthSign in to see what similar homes sold for
Compare sold prices against asking prices for relevant nearby homes and in this building.
Not quite right? Similar homes for sale
AlternativesView all similar homes →
Like this one? Tell Alex your number.
No pressure, no obligation — a call to talk it through.