
 EXTENSION
 See all 49 photos
EXTENSION · 366 days
$1,999,800See Homsy estimate →
2400 Effingham StreetNorth Pelham, Pelham, ON L0S 1C0 · Sale · MLS® X12563130
8Bedrooms
6Bathrooms
3500-5000Sq ft
14Parking
$400–$571Per sq ft
About this home
The homeTaxes$15,756/yr
Price per sq ft$400–$571
Possession60-89 days
All listing details
- Description
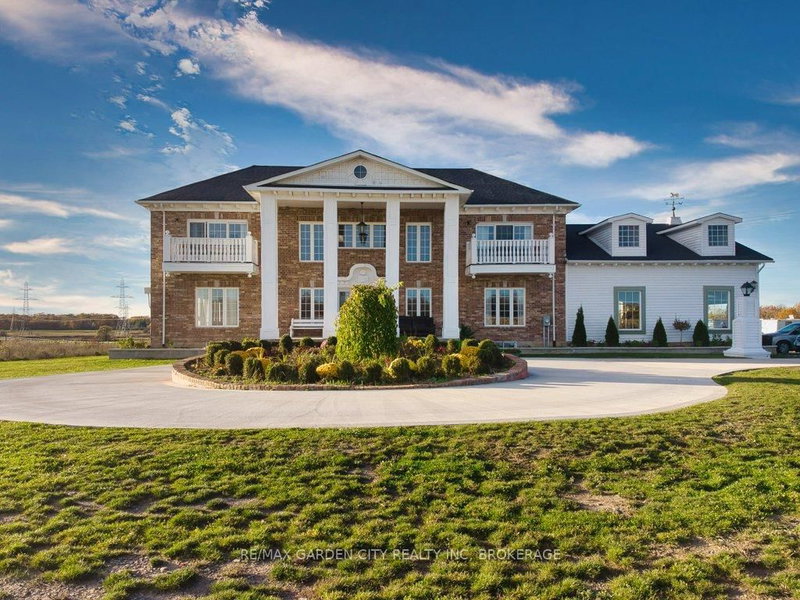
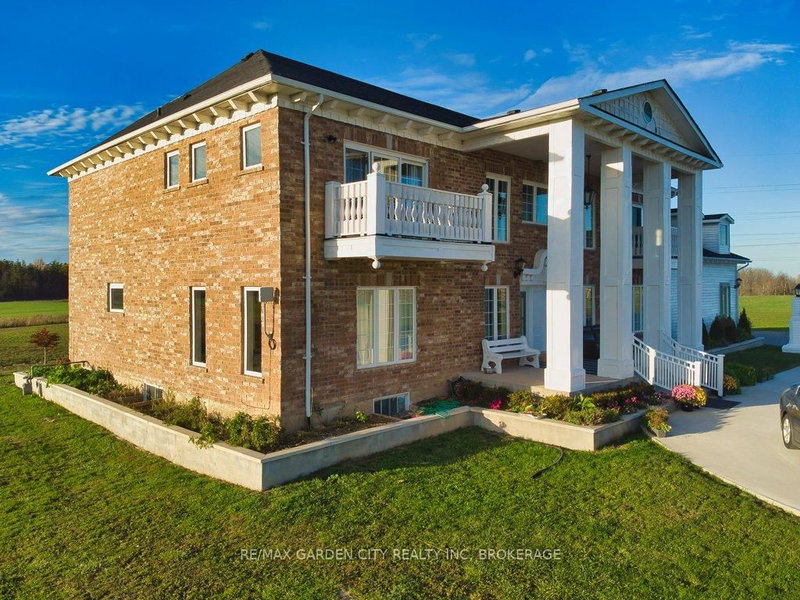
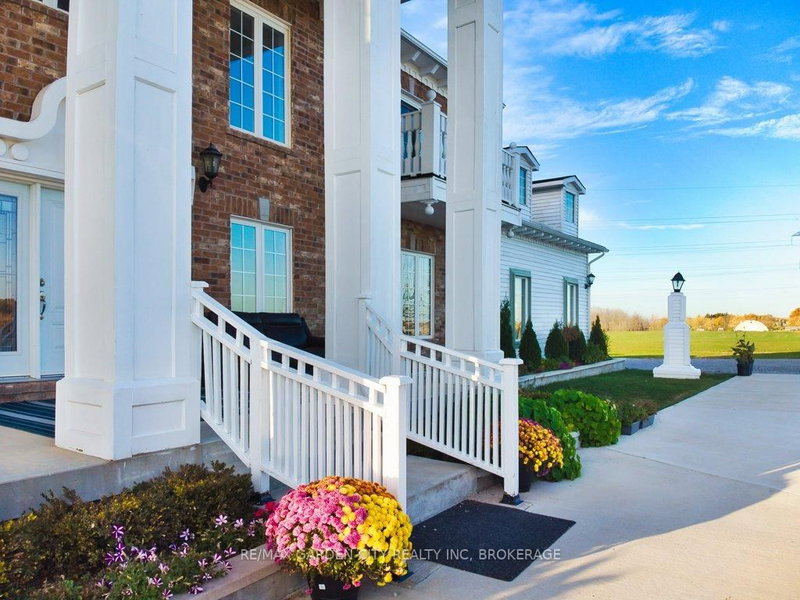
- 4.68 Acres with a 4255 sq ft brick, 2 storey home built in 2021. Suitable for that large family or multifamily living situation. Grand front pillars and covered concrete patio welcome you to a spacious open foyer with 20' high ceilings/parlour area. 2 Piece powder room. Oak staircase to loft sitting area and 4 self contained bedroom suites upstairs, 2 with outside balconies and 3 piece ensuites, the other 2 have 4 piece ensuites with separate tub and glass showers. Main floor with double french doors to the living room with entrance to the main floor, oversized master bedroom with 4 piece ensuite and laundry room. Open concept family room with gas fireplace. Endless counterspace in a full working kitchen with island/breakfast nook. Dining area with bright, ceiling to floor windows and patio doors to a private covered backyard patio. 3/4" Hardwood and tile floors throughout. Full high unfinished basement, easily made in an in-law apartment with walk up entrance from the attached 40'x30' garage. Large wine cellar/cantina. 2 Natural gas furnaces, 2 CA units, HWT on demand, 2 sump pumps, 200 amp breakers. Private laneway and circular concrete driveway with center garden area. This solid built home has many possibilities from B&B income possibilities to an in-law situation. Room for that detached shop housing your hobbies or car collections, etc. Just minutes to all amenities of St. Catharines/Fonthill, wineries and the QEW
- Property type
- Detached
- Style
- 2-Storey
- Heating
- Forced Air
- Air conditioning
- Central Air
- Basement
- Separate Entrance, Unfinished, Full, Walk-Up
- Garage
- Attached
- Parking spaces
- 14
- Central vac
- N
- Kitchen
- 7.42 × 3.45 m
- Cold Room/Cantina
- 7.76 × 2.86 m
- Bedroom
- 3.72 × 5.47 m
- Bedroom
- 4.03 × 3.53 m
- Family Room
- 5.47 × 4.39 m
- Bathroom
- 4.0 × 1.78 m
- Great Room
- 9.08 × 5.46 m
- Bedroom
- 3.66 × 5.47 m
- Bedroom
- 4.03 × 3.56 m
- Bedroom
- 4.03 × 3.59 m
- Bathroom
- 5.07 × 1.8 m
- Bathroom
- 3.64 × 1.78 m
- Dining Room
- 7.42 × 2.41 m
- Bathroom
- 3.68 × 1.8 m
- Living Room
- 7.35 × 4.39 m
- Bedroom
- 4.03 × 3.6 m
- Bedroom
- 4.33 × 3.54 m
- Bathroom
- 4.03 × 1.79 m
- Other
- 4.43 × 3.55 m
- Bedroom
- 7.02 × 3.47 m
- Bathroom
- 2.18 × 0.98 m
Homsy found 5 things to know before you buy
What it's worthSign in to see the 5 things Homsy found about this home
What the current price, the competition and the listing signals mean before you make an offer.
The area
AreaUnavailablewalk to transit
Unavailablegrocery stores within 1 km
Unavailablepublic schools within 1 km
Unavailableparks within 1 km
Price & listing history
What it's worthSign in to see price & listing history
Previous listing activity, every price change and the sold history available to verified buyers.
Homsy estimate
What it's worthSign in to see the Homsy estimate
Homsy's estimated value and a suggested starting point, based on the market evidence available for this home.
Cost to own
CostKnown monthly carrying costs
$1,313 / month
Property tax$1,313
MortgageAdd your rate →
We don't assume a rate for you — enter the rate you've actually been quoted.
Sold nearby
What it's worthSign in to see what similar homes sold for
Compare sold prices against asking prices for relevant nearby homes and in this building.
Not quite right? Similar homes for sale
AlternativesView all similar homes →
Like this one? Tell Alex your number.
No pressure, no obligation — a call to talk it through.