
 ACTIVE
 See all 50 photos
ACTIVE · 75 days
$1,899,000See Homsy estimate →
377 Canboro RoadFenwick, Pelham, ON L0S 1M0 · Sale · MLS® X13750550
7Bedrooms
5Bathrooms
2000-2500Sq ft
16Parking
$760–$950Per sq ft
About this home
The homeTaxes$7,349/yr
Price per sq ft$760–$950
All listing details
- Description
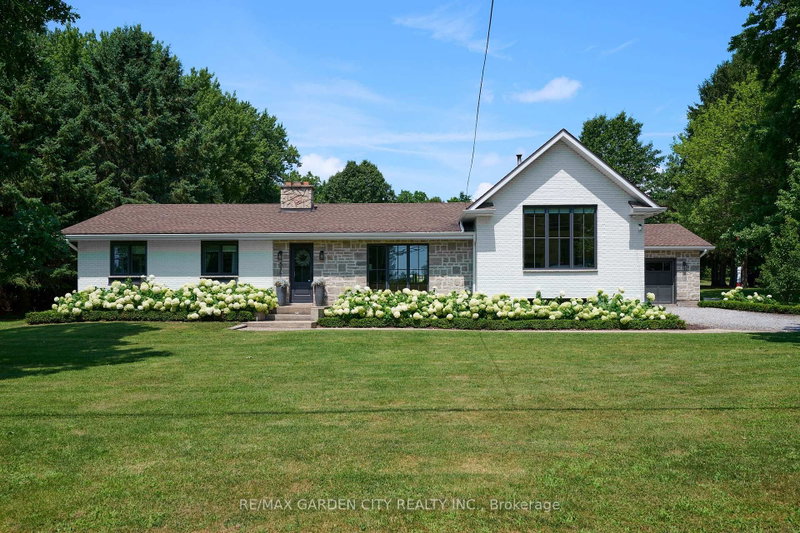
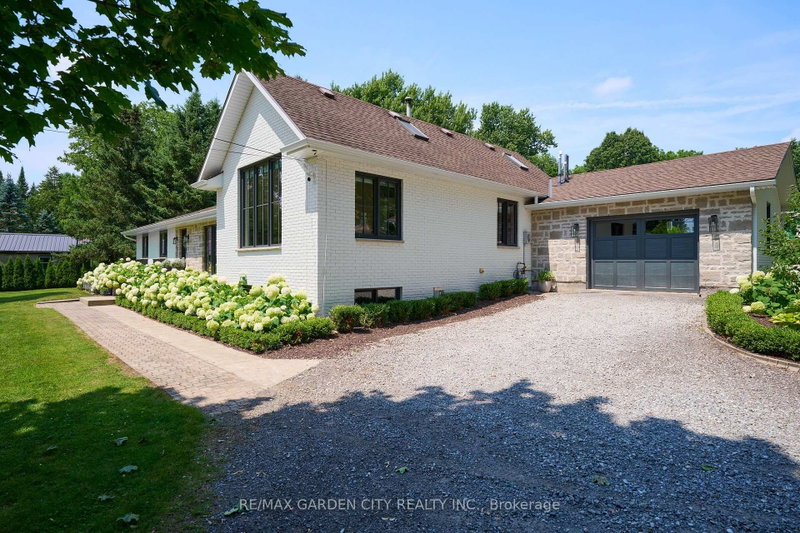
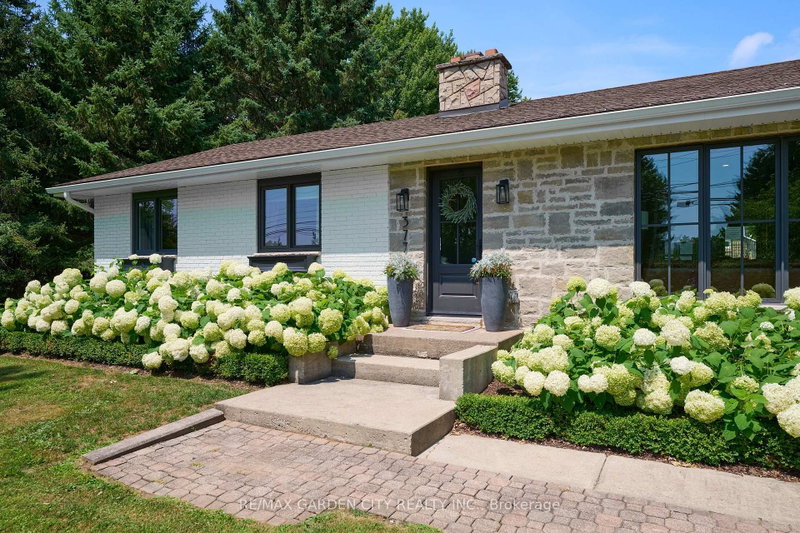
- Located in Ridgeville in the heart of Pelham, this 2.5 acre property features everything one could ask for and more. The main house Almost 3000sq.ft. of living area that has been thoughtfully updated throughout. Updated exterior, all new windows, main floor laundry with ample counter and cupboard space and 2 pc bath right around the corner. Open concept kitchen/family room with fireplace and magnificent views to the back yard add to the charm of this home. Step up to the remodeled principal suite with cathedral ceiling, amazing stone fireplace, large windows, sky light, walk through closet, new ensuite bath with stand up shower and soaker tub. Lower level Rec room with great natural light, features gas fireplace, wet bar, wine fridge; adds even more usable space. Three additional bedrooms, a 4 pc bath, 1.5 car attached garage, municipal water and large finished crawl space wrap up all the many features of this home. Secondary Dwelling: Located in the renovated barn is a most amazing second home that could be used as in-law suite or could generate added income. The main floor features large bright living room, kitchen, dining area, principal bedroom, 4 pc bath and laundry room. Upstairs has a rec room, 2 additional bedrooms and a 2 pc bath. The Property: Over 2.5 acres includes fenced area with large patio, inground concrete pool with new liner and Ryno cover. New septic system, invisible dog fence covering the entire 2.5 acres. Outside parking for 10+ cars, room for all your toys like RV, boat, etc. Main barn has lower storage and workshop area, upper floor has access for vehicles and secondary suite. Rear barn rounds out the over 10,000 sq.ft. of storage area, and is used primarily as a car storage area that generated over $25,500 in income in 2025. Behind the back barn is a wooded area great for walks and cozy evenings sitting around the firepit. This property is not just a place for multi-generational living it's a lifestyle. Make This Your Niagara Home!
- Property type
- Detached
- Style
- Bungalow
- Heating
- Forced Air
- Air conditioning
- Central Air
- Basement
- Finished, Partial Basement
- Garage
- Attached
- Parking spaces
- 16
- Central vac
- N
- Bathroom
- 1.83 × 1.83 m
- Living Room
- 3.78 × 5.33 m
- Living Room
- 4.88 × 4.6 m
- Bedroom
- 3.51 × 3.81 m
- Bedroom 2
- 5.18 × 2.47 m
- Primary Bedroom
- 3.63 × 4.11 m
- Laundry
- 2.16 × 1.77 m
- Recreation
- 4.14 × 5.22 m
- Primary Bedroom
- 4.88 × 5.46 m
- Kitchen
- 3.38 × 5.33 m
- Laundry
- 4.88 × 2.47 m
- Bathroom
- 3.6 × 2.77 m
- Bedroom
- 2.9 × 3.32 m
- Bathroom
- 1.83 × 1.83 m
- Bedroom 2
- 3.51 × 3.66 m
- Dining Room
- 3.93 × 4.45 m
- Bedroom 3
- 2.74 × 3.08 m
- Bathroom
- 2.19 × 2.99 m
- Bathroom
- 2.29 × 3.81 m
- Recreation
- 4.75 × 8.23 m
- Kitchen
- 3.96 × 4.91 m
Homsy found 5 things to know before you buy
What it's worthSign in to see the 5 things Homsy found about this home
What the current price, the competition and the listing signals mean before you make an offer.
The area
AreaUnavailablewalk to transit
Unavailablegrocery stores within 1 km
Unavailablepublic schools within 1 km
Unavailableparks within 1 km
Price & listing history
What it's worthSign in to see price & listing history
Previous listing activity, every price change and the sold history available to verified buyers.
Homsy estimate
What it's worthSign in to see the Homsy estimate
Homsy's estimated value and a suggested starting point, based on the market evidence available for this home.
Cost to own
CostKnown monthly carrying costs
$612 / month
Property tax$612
MortgageAdd your rate →
We don't assume a rate for you — enter the rate you've actually been quoted.
Sold nearby
What it's worthSign in to see what similar homes sold for
Compare sold prices against asking prices for relevant nearby homes and in this building.
Not quite right? Similar homes for sale
AlternativesView all similar homes →
Like this one? Tell Alex your number.
No pressure, no obligation — a call to talk it through.