
 EXTENSION

 See all 46 photos
EXTENSION · 122 days
$1,075,000See Homsy estimate →
1285 Brealey DriveMonaghan Ward 2, Peterborough, ON K9K 0C4 · Sale · MLS® X13601508
4Bedrooms
3Bathrooms
3000-3500Sq ft
12Parking
$307–$358Per sq ft
About this home
The homeTaxes$10,157.33/yr
Price per sq ft$307–$358
PossessionFlexible
All listing details
- Description
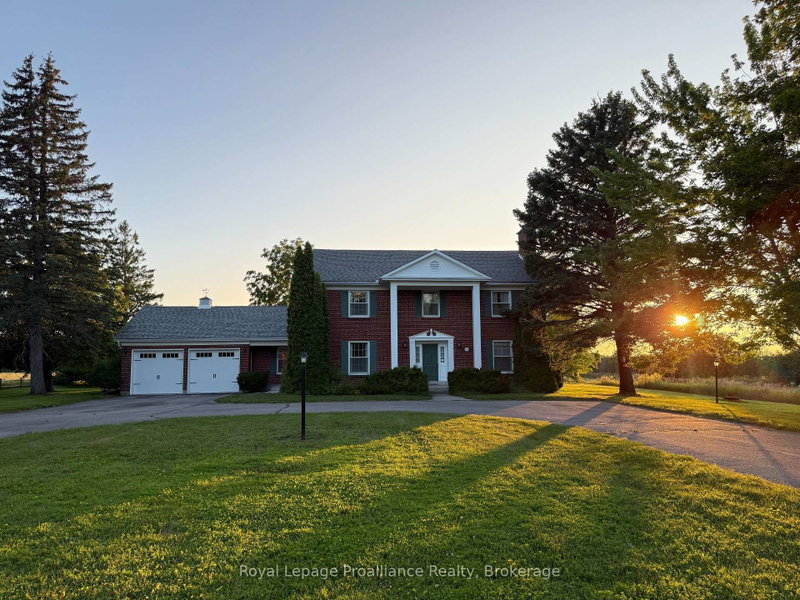
- Offered for sale for the first time, this stately brick home has been a cherished family residence since 1973. Set on a beautiful, approximately 1.2-acre lot in Peterborough's desirable west end, it offers privacy, space, and timeless appeal in a setting that stands apart. With 3,450 sq ft above grade, the classic centre-hall floor plan features four spacious bedrooms, including a lovely primary suite with an ensuite. The main level offers a thoughtful layout with a formal living room with a wood fireplace, and dining room, a well-appointed kitchen, and a beautiful front office with built-ins. A welcoming family room and the screened-in sunroom overlook the west-facing backyard; an ideal spot to take in the peaceful setting and stunning sunset views. Downstairs, the home is solid and functional, with a rec room and convenient walk-up access to the garage. The quality of construction and classic features throughout speak to the era in which it was built. The property continues to impress outdoors with a U-shaped driveway, double car garage, and a standout bonus: "The Barn", a detached shop with two garage doors and an unfinished loft, offering endless potential for hobbies, storage, or future use. Located on the Peterborough city bus route, and just a short walk to James Strath PS and Crestwood HS, this home also offers easy access to Highway 115, PRHC, and nearby green space and the Rotary Trail. Bringing together convenience and lifestyle in a highly sought-after west end location. A special, one-of-a-kind offering where timeless design, meaningful space, and a beautiful setting come together. *There is a sewer line roughed in from the house to the lot line for hook-up to city sanitary lines in the future.
- Property type
- Detached
- Style
- 2-Storey
- Heating
- Forced Air
- Air conditioning
- None
- Basement
- Partially Finished, Walk-Up
- Garage
- Attached
- Parking spaces
- 12
- Central vac
- N
- Recreation
- 5.94 × 4.1 m
- Foyer
- 4.01 × 3.21 m
- Office
- 3.81 × 4.24 m
- Kitchen
- 3.96 × 4.29 m
- Bathroom
- 1.39 × 1.68 m
- Other
- 3.92 × 12.0 m
- Bathroom
- 2.31 × 3.12 m
- Primary Bedroom
- 4.44 × 5.8 m
- Breakfast
- 3.28 × 3.28 m
- Family Room
- 6.18 × 3.82 m
- Dining Room
- 3.96 × 4.3 m
- Utility Room
- 3.92 × 4.22 m
- Other
- 6.05 × 3.21 m
- Bathroom
- 1.52 × 3.77 m
- Sunroom
- 3.94 × 7.91 m
- Bedroom 3
- 3.37 × 4.89 m
- Living Room
- 6.09 × 4.29 m
- Cold Room/Cantina
- 1.32 × 3.83 m
- Bedroom 4
- 3.96 × 5.58 m
- Bedroom 2
- 4.26 × 4.26 m
- Laundry
- 1.98 × 4.22 m
Homsy found 5 things to know before you buy
What it's worthSign in to see the 5 things Homsy found about this home
What the current price, the competition and the listing signals mean before you make an offer.
The area
AreaUnavailablewalk to transit
Unavailablegrocery stores within 1 km
Unavailablepublic schools within 1 km
Unavailableparks within 1 km
Price & listing history
What it's worthSign in to see price & listing history
Previous listing activity, every price change and the sold history available to verified buyers.
Homsy estimate
What it's worthSign in to see the Homsy estimate
Homsy's estimated value and a suggested starting point, based on the market evidence available for this home.
Cost to own
CostKnown monthly carrying costs
$846 / month
Property tax$846
MortgageAdd your rate →
We don't assume a rate for you — enter the rate you've actually been quoted.
Sold nearby
What it's worthSign in to see what similar homes sold for
Compare sold prices against asking prices for relevant nearby homes and in this building.
Not quite right? Similar homes for sale
AlternativesView all similar homes →
Like this one? Tell Alex your number.
No pressure, no obligation — a call to talk it through.