
 ACTIVE

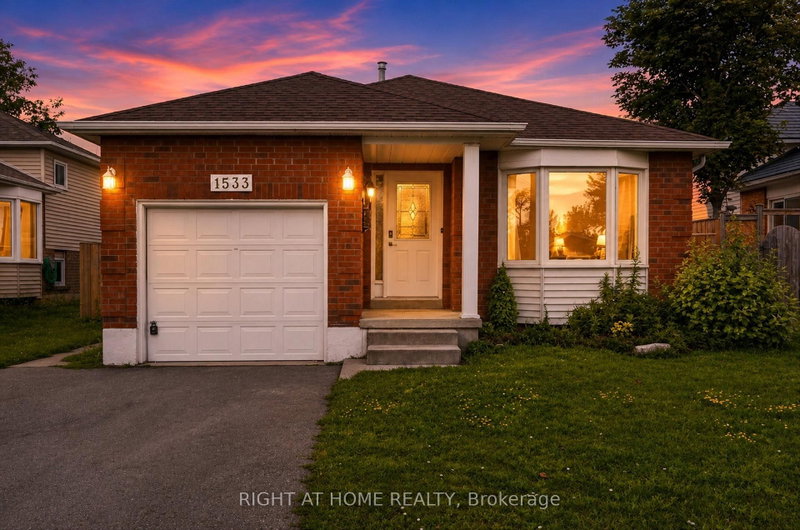 See all 50 photos
ACTIVE · 103 days
$749,900See Homsy estimate →
1533 Wildlark DriveMonaghan Ward 2, Peterborough, ON K9K 1X1 · Sale · MLS® X13679730
3+2Bedrooms
2Bathrooms
700-1100Sq ft
3Parking
$682–$1,071Per sq ft
About this home
The homeTaxes$5,044.31/yr
Price per sq ft$682–$1,071
PossessionTBD
All listing details
- Description
- Welcome to 1533 Wildlark Drive, a beautifully refreshed home in a desirable and family-friendly Peterborough neighbourhood! Offering a wonderful blend of modern updates, comfort and convenience, this home is truly move-in ready. The extensive list of recent improvements includes a front yard upgrade (2020), backyard enhancements and new fencing (2023), and a kitchen upgrade (2025) complemented by a new refrigerator, stove, dishwasher, washer and dryer. The home has been further refreshed in 2026 with new flooring, fresh paint and new light fixtures, creating a bright and contemporary feel throughout. The sunroom has also been upgraded in 2026, providing a lovely additional space to relax, entertain or enjoy the outdoors from the comfort of home.The beautifully improved backyard offers privacy and an inviting setting for family gatherings, summer barbecues and outdoor enjoyment. The upgraded front yard adds attractive curb appeal and a welcoming first impression.Located in a well-established neighbourhood, this home is conveniently close to schools, shopping, restaurants, parks, trails and everyday amenities. Easy access to Lansdowne Street provides numerous retail and dining options, while Lansdowne Place and Parkway Centre are nearby for shopping and services. Peterborough's extensive network of parks and recreational trails offers excellent opportunities for walking, cycling and enjoying nature. The location also provides convenient access to Peterborough Regional Health Centre, downtown Peterborough, the waterfront and a variety of community and recreational facilities.With its impressive recent upgrades, attractive outdoor spaces and convenient location, 1533 Wildlark Drive is an excellent opportunity for families, first-time buyers or anyone looking for a well-maintained and stylish home in Peterborough. Don't miss the opportunity to make this wonderful property your new home!
- Property type
- Detached
- Style
- Backsplit 4
- Heating
- Forced Air
- Air conditioning
- Central Air
- Basement
- Finished
- Garage
- Attached
- Parking spaces
- 3
- Water source
- Municipal
- Central vac
- N
- Living Room
- 5.22 × 3.21 m
- Sunroom
- 4.72 × 2.29 m
- Bedroom 5
- 3.5 × 2.07 m
- Foyer
- 4.34 × 1.63 m
- Bedroom 4
- 3.58 × 3.14 m
- Bedroom 2
- 2.78 × 2.93 m
- Family Room
- 3.78 × 4.16 m
- Laundry
- 4.5 × 3.78 m
- Dining Room
- 3.24 × 4.62 m
- Kitchen
- 4.28 × 2.92 m
- Bedroom 3
- 3.11 × 3.01 m
- Primary Bedroom
- 3.19 × 4.35 m
- Den
- 2.13 × 2.76 m
Homsy found 5 things to know before you buy
What it's worthSign in to see the 5 things Homsy found about this home
What the current price, the competition and the listing signals mean before you make an offer.
The area
AreaUnavailablewalk to transit
Unavailablegrocery stores within 1 km
Unavailablepublic schools within 1 km
Unavailableparks within 1 km
Price & listing history
What it's worthSign in to see price & listing history
Previous listing activity, every price change and the sold history available to verified buyers.
Homsy estimate
What it's worthSign in to see the Homsy estimate
Homsy's estimated value and a suggested starting point, based on the market evidence available for this home.
Cost to own
CostKnown monthly carrying costs
$420 / month
Property tax$420
MortgageAdd your rate →
We don't assume a rate for you — enter the rate you've actually been quoted.
Sold nearby
What it's worthSign in to see what similar homes sold for
Compare sold prices against asking prices for relevant nearby homes and in this building.
Not quite right? Similar homes for sale
AlternativesView all similar homes →
Like this one? Tell Alex your number.
No pressure, no obligation — a call to talk it through.