
 PRICE CHANGE
 See all 49 photos
PRICE CHANGE · 67 days
$1,149,900See Homsy estimate →
510 Monaghan RoadOtonabee Ward 1, Peterborough, ON K9J 5H5 · Sale · MLS® X13759436
4+2Bedrooms
5Bathrooms
3000-3500Sq ft
6Parking
$329–$383Per sq ft
About this home
The homeTaxes$8,616/yr
Price per sq ft$329–$383
Possessionflexible
All listing details
- Description
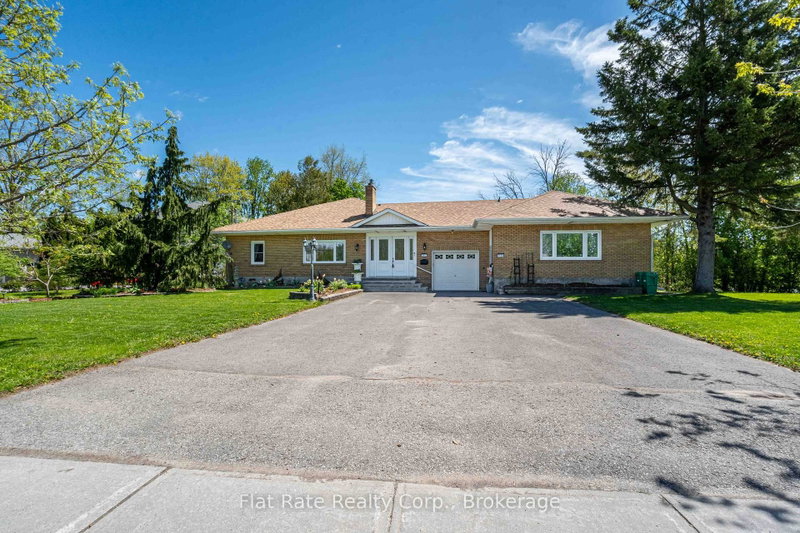
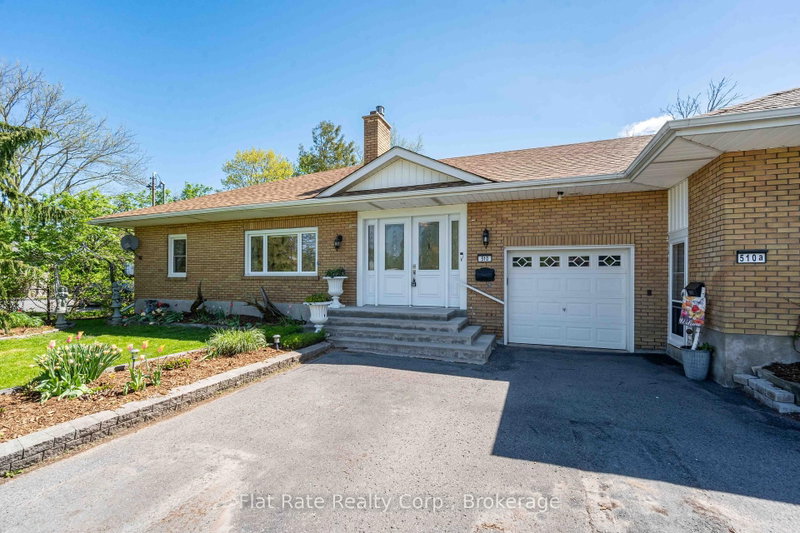
- Welcome to the home that truly has it all. 510 Monaghan Road is simply stunning, offering exceptional waterfront living on the Otonabee River with breathtaking views from almost every room. From the moment you step through the front door, you'll appreciate the pride of ownership showcased through gleaming floors, floor-to-ceiling windows, and beautifully designed living spaces. The impressive kitchen is a showstopper with quartz countertops, built-in appliances, a large island, abundant storage, dining and breakfast areas, all overlooking the backyard and water. The stately fireplaces in both the great room and living room create warm and inviting spaces to relax while enjoying the incredible waterfront views. The main floor also features two spacious bedrooms, both with ensuite bathrooms, including a luxurious primary suite with a custom walk-through closet and heated floors in the 4-piece ensuite, laundry and a 2pb guest bath. The full lower level offers a recreation room, office, den, two additional guest rooms, 4-piece bath, workshop, ample storage, and walk-up access to the backyard. Adding even more versatility is the legal in-law suite with its own separate entrance, kitchen, living area, 4-piece bath, two bedrooms, and private deck. Centrally located with quick access to Hwy 115, amenities, transit, and walking trails, this incredible property also offers direct unobstructed waterfront access with a private dock, sandy bottom, and gradual entry - perfect for swimming and enjoying riverfront living at its finest.
- Property type
- Detached
- Style
- Bungalow
- Heating
- Forced Air
- Air conditioning
- Central Air
- Basement
- Full, Walk-Up, Partially Finished
- Garage
- Attached
- Parking spaces
- 6
- Central vac
- N
- Bathroom
- 2.42 × 2.58 m
- Bathroom
- 0.0 × 0.0 m
- Bedroom 3
- 2.78 × 5.08 m
- Office
- 4.52 × 3.41 m
- Recreation
- 3.38 × 10.26 m
- Kitchen
- 4.45 × 4.88 m
- Breakfast
- 3.63 × 4.0 m
- Bathroom
- 3.63 × 2.83 m
- Kitchen
- 3.7 × 3.94 m
- Utility Room
- 4.8 × 3.43 m
- Bathroom
- 0.0 × 0.0 m
- Great Room
- 4.38 × 4.0 m
- Family Room
- 5.11 × 3.44 m
- Laundry
- 1.96 × 1.68 m
- Living Room
- 4.45 × 5.65 m
- Foyer
- 2.85 × 2.18 m
- Bedroom 2
- 3.66 × 5.6 m
- Living Room
- 5.53 × 3.67 m
- Dining Room
- 3.64 × 3.34 m
- Bedroom 4
- 3.59 × 4.15 m
- Bedroom 5
- 4.8 × 3.3 m
- Bathroom
- 0.0 × 0.0 m
- Primary Bedroom
- 3.8 × 6.76 m
- Workshop
- 3.16 × 2.26 m
- Den
- 3.61 × 4.11 m
Homsy found 5 things to know before you buy
What it's worthSign in to see the 5 things Homsy found about this home
What the current price, the competition and the listing signals mean before you make an offer.
The area
AreaUnavailablewalk to transit
Unavailablegrocery stores within 1 km
Unavailablepublic schools within 1 km
Unavailableparks within 1 km
Price & listing history
What it's worthSign in to see price & listing history
Previous listing activity, every price change and the sold history available to verified buyers.
Homsy estimate
What it's worthSign in to see the Homsy estimate
Homsy's estimated value and a suggested starting point, based on the market evidence available for this home.
Cost to own
CostKnown monthly carrying costs
$718 / month
Property tax$718
MortgageAdd your rate →
We don't assume a rate for you — enter the rate you've actually been quoted.
Sold nearby
What it's worthSign in to see what similar homes sold for
Compare sold prices against asking prices for relevant nearby homes and in this building.
Not quite right? Similar homes for sale
AlternativesView all similar homes →
Like this one? Tell Alex your number.
No pressure, no obligation — a call to talk it through.