
 SOLD CONDITIONAL
 See all 50 photos
SOLD CONDITIONAL · 103 days
$550,000See Homsy estimate →
541 Garbutt TerraceNorthcrest Ward 5, Peterborough, ON K9H 7S9 · Sale · MLS® X13617090
2+1Bedrooms
3Bathrooms
1100-1500Sq ft
2Parking
$367–$500Per sq ft
About this home
The homeTaxes$5,308.8/yr
Price per sq ft$367–$500
PossessionFlexible
All listing details
- Description
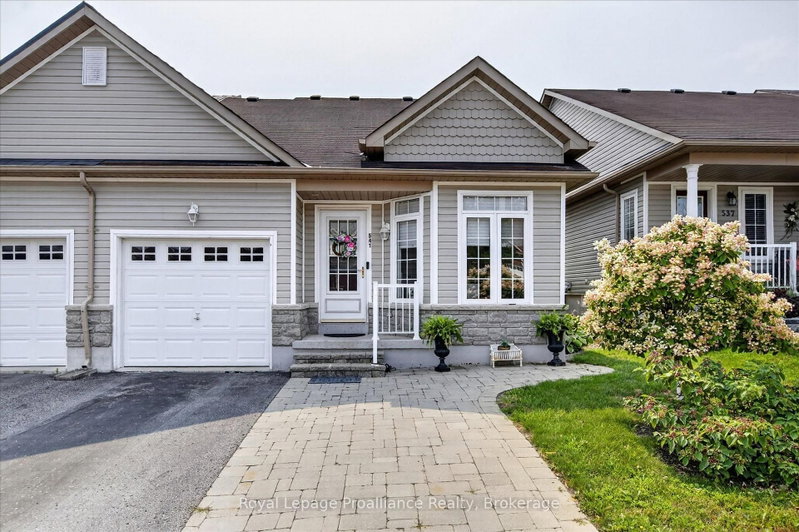
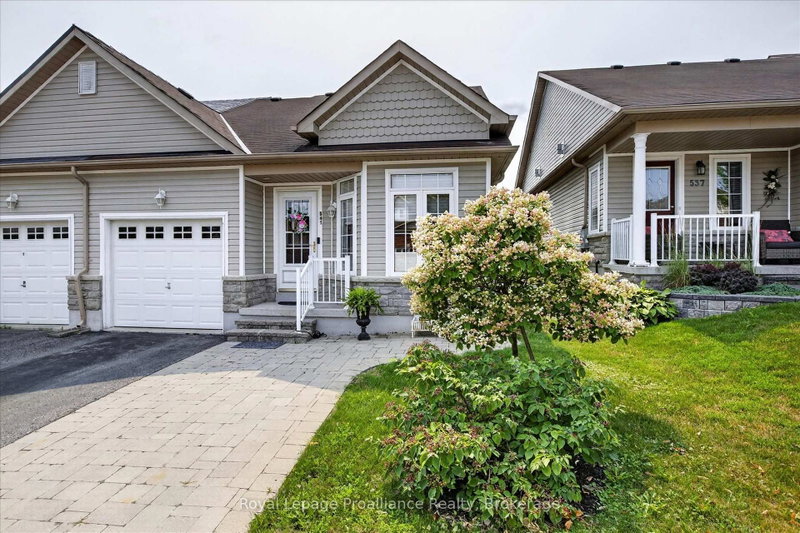
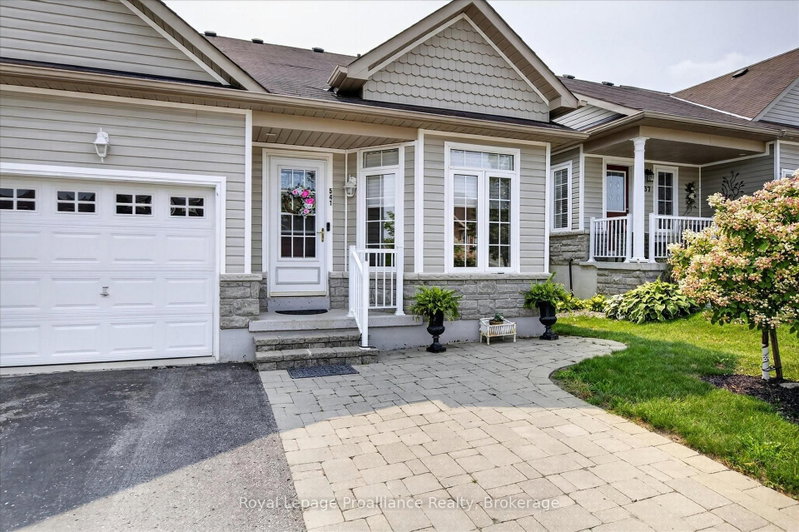
- Welcome to this well-maintained bungalow townhouse in Peterborough's desirable North End, offering flexible living space in a convenient location. The bright main floor features an open-concept kitchen, dining and living area with new kitchen appliances and a new sink, a spacious primary bedroom with an oversized closet and private ensuite, plus a front room that can be used as a bedroom or office. Step outside to enjoy the large TREX deck with a gazebo, perfect for relaxing or entertaining. The walkout lower level includes a large storage room and a self-contained suite with its own kitchen, living room, bedroom with walk-in closet, bathroom and in-suite laundry. Whether you're looking for space for extended family, multi-generational living, guests, or the potential to offset expenses with rental income, this versatile layout offers plenty of possibilities. Located just minutes from Walmart, Canadian Tire, Shoppers Drug Mart, Sobeys, schools, parks and everyday amenities, this home also offers easy access to the Parkway Trail, connecting to Jackson Park and the Trans Canada Trail for kilometres of walking and cycling. Move-in ready and low maintenance, this home is an excellent option for down-sizers, first-time buyers or anyone looking for the flexibility of a home with income potential.
- Property type
- Att/Row/Townhouse
- Style
- Bungalow
- Heating
- Forced Air
- Air conditioning
- Central Air
- Basement
- Finished with Walk-Out, Separate Entrance, Full
- Garage
- Attached
- Parking spaces
- 2
- Central vac
- N
- Bedroom
- 2.92 × 2.74 m
- Office
- 2.96 × 2.78 m
- Bathroom
- 2.54 × 1.52 m
- Breakfast
- 2.32 × 2.42 m
- Kitchen
- 3.23 × 4.32 m
- Recreation
- 3.82 × 5.48 m
- Living Room
- 3.02 × 3.66 m
- Bathroom
- 1.51 × 2.53 m
- Kitchen
- 3.49 × 3.68 m
- Living Room
- 5.12 × 6.11 m
- Bathroom
- 1.5 × 3.77 m
- Bathroom
- 1.51 × 2.42 m
- Other
- 4.05 × 8.54 m
- Bedroom
- 3.52 × 3.15 m
- Kitchen
- 3.35 × 3.73 m
- Primary Bedroom
- 4.47 × 3.38 m
- Utility Room
- 1.75 × 2.49 m
- Laundry
- 2.33 × 1.99 m
- Primary Bedroom
- 3.4 × 4.36 m
- Kitchen
- 3.25 × 3.05 m
- Laundry
- 2.31 × 1.98 m
- Bedroom
- 3.45 × 3.15 m
- Bathroom
- 2.39 × 1.52 m
Homsy found 5 things to know before you buy
What it's worthSign in to see the 5 things Homsy found about this home
What the current price, the competition and the listing signals mean before you make an offer.
The area
AreaUnavailablewalk to transit
Unavailablegrocery stores within 1 km
Unavailablepublic schools within 1 km
Unavailableparks within 1 km
Price & listing history
What it's worthSign in to see price & listing history
Previous listing activity, every price change and the sold history available to verified buyers.
Homsy estimate
What it's worthSign in to see the Homsy estimate
Homsy's estimated value and a suggested starting point, based on the market evidence available for this home.
Cost to own
CostKnown monthly carrying costs
$442 / month
Property tax$442
MortgageAdd your rate →
We don't assume a rate for you — enter the rate you've actually been quoted.
Sold nearby
What it's worthSign in to see what similar homes sold for
Compare sold prices against asking prices for relevant nearby homes and in this building.
Not quite right? Similar homes for sale
AlternativesView all similar homes →
Like this one? Tell Alex your number.
No pressure, no obligation — a call to talk it through.