
 ACTIVE
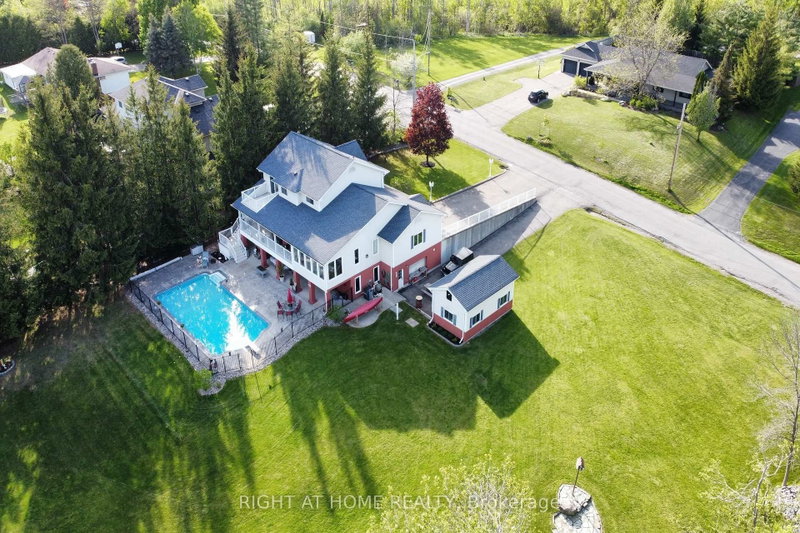
 See all 47 photos
ACTIVE · 82 days
$1,375,000See Homsy estimate →
599 Maniece AvenueAshburnham Ward 4, Peterborough, ON K9L 0C1 · Sale · MLS® X13718342
4Bedrooms
4Bathrooms
2500-3000Sq ft
13Parking
$458–$550Per sq ft
About this home
The homeTaxes$10,069.72/yr
Price per sq ft$458–$550
Possession30-90
All listing details
- Description
- **NEW PRICE - $1,375,000 | Exceptional Ashburnham/East City Location + Heated Workshop** Quite possibly one of the best locations in Peterborough for an active family! This custom-built 4-bedroom, 4-bath home offers 4,427 sq. ft. of finished living space on three levels, a private backyard oasis and a rare heated 500 sq. ft. workshop. Got kids? There's always something to do-without even getting in the car. Walk to the Trent Canal for fishing, the world-famous Peterborough Lift Lock, Beavermead Beach & Park with canoe/kayak rentals, Rogers Cove Beach & splash pad, soccer and baseball fields, Liftlock Golf Club & driving range, the Canadian Canoe Museum, and extensive cycling and walking trails. At home, enjoy a huge heated in-ground pool, hot tub, billiards area, home gym and plenty of room for family and friends. The private grounds have no neighbours directly behind or along the east side, while the primary bedroom features its own walkout balcony overlooking the pool and property. For tradespeople or home-based business owners, the heated 500 sq. ft. workshop is a standout feature, with a vehicle-sized overhead door, separate man door and wiring for welding equipment. Keep your tools, equipment, materials and inventory secure at home and eliminate the commute to a commercial shop. A bright main-floor office adds even more live/work flexibility. Quality features include oversized windows, oak hardwood, smooth ceilings, crown mouldings, heated floors and a heated garage. The finished walkout lower level provides flexible space for a home theatre, billiards, gym, kids' recreation and more. Commuting south couldn't be easier-Hwy 115 is less than 2 minutes away, with Hwy 404/DVP under 60 minutes. Trent University is just 5 minutes away. Space, privacy, recreation, exceptional access and a true live/work opportunity-all in one remarkable property. View the virtual tour, floor plans and feature sheet for full details.
- Property type
- Detached
- Style
- 2-Storey
- Heating
- Forced Air
- Air conditioning
- Central Air
- Basement
- Finished with Walk-Out
- Garage
- Built-In
- Parking spaces
- 13
- Water source
- Well
- Central vac
- Y
- Study
- 2.7 × 2.34 m
- Bedroom 2
- 3.75 × 3.04 m
- Sunroom
- 5.21 × 2.9 m
- Bedroom 4
- 2.96 × 2.85 m
- Dining Room
- 4.01 × 3.77 m
- Breakfast
- 3.96 × 2.97 m
- Recreation
- 6.01 × 4.76 m
- Office
- 3.77 × 2.73 m
- Kitchen
- 4.57 × 3.0 m
- Family Room
- 5.21 × 3.87 m
- Living Room
- 4.53 × 3.77 m
- Workshop
- 6.87 × 6.72 m
- Bedroom 3
- 3.79 × 3.06 m
- Primary Bedroom
- 4.16 × 3.74 m
- Media Room
- 8.35 × 3.67 m
- Game Room
- 5.19 × 3.84 m
Homsy found 5 things to know before you buy
What it's worthSign in to see the 5 things Homsy found about this home
What the current price, the competition and the listing signals mean before you make an offer.
The area
AreaUnavailablewalk to transit
Unavailablegrocery stores within 1 km
Unavailablepublic schools within 1 km
Unavailableparks within 1 km
Price & listing history
What it's worthSign in to see price & listing history
Previous listing activity, every price change and the sold history available to verified buyers.
Homsy estimate
What it's worthSign in to see the Homsy estimate
Homsy's estimated value and a suggested starting point, based on the market evidence available for this home.
Cost to own
CostKnown monthly carrying costs
$839 / month
Property tax$839
MortgageAdd your rate →
We don't assume a rate for you — enter the rate you've actually been quoted.
Sold nearby
What it's worthSign in to see what similar homes sold for
Compare sold prices against asking prices for relevant nearby homes and in this building.
Not quite right? Similar homes for sale
AlternativesView all similar homes →
Like this one? Tell Alex your number.
No pressure, no obligation — a call to talk it through.