
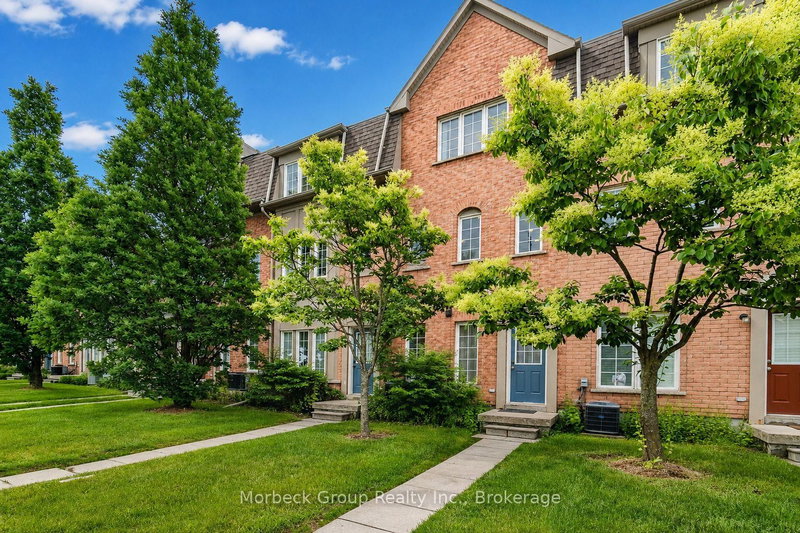
 PRICE CHANGESouth exposure

 See all 24 photos
PRICE CHANGE · 108 days
$749,800See Homsy estimate →
Unit 24 – 1100 Begley StreetBay Ridges, Pickering, ON L1W 4B3 · Sale · MLS® E13629404
3Bedrooms
2Bathrooms
1600-1799Sq ft
2Parking
$417–$469Per sq ft
About this home
The homeMaintenance$563.45/mo
Taxes$4,827.61/yr
Price per sq ft$417–$469
ExposureSouth
LockerNone
PetsYes-with Restrictions
All listing details
- Description
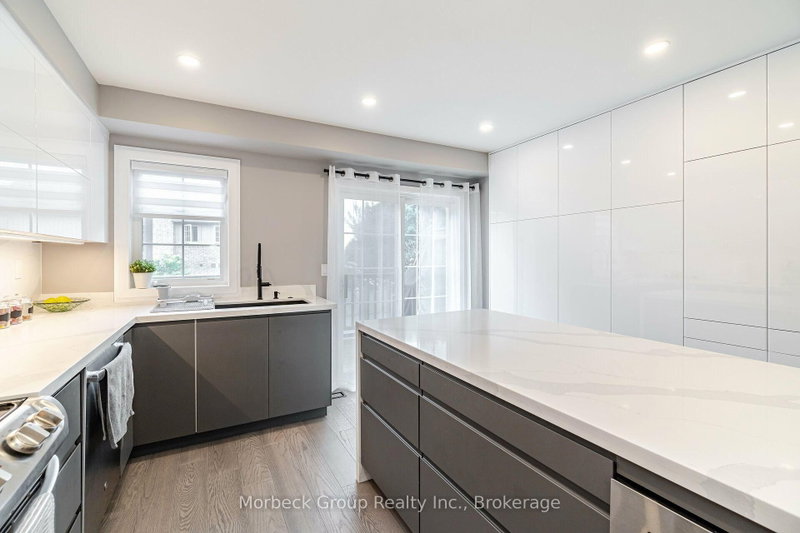
- Beautifully Renovated, Townhome In The Sought-After Canoe Landing Community, Backing Onto The Scenic Frenchman's Bay Boardwalk. The Bright Open-Concept Kitchen, Dining And Living Area Creates An Impressive First Impression, Highlighted By A Stunning Renovated Kitchen With Quartz Countertops, An Oversized Centre Island And Walk-Out To A Private Balcony. Contemporary Glass Railings, A Fireplace And Beautifully Renovated Bathrooms Featuring Oversized, Spa-Inspired Showers Complete The Home's Modern Appeal. One Of The Most Compelling Features Is The Main-Floor Bedroom With Its Own Private Street-Level Entrance And Private 3-Piece Ensuite. With The Interior Access Door Closed, This Space Offers Excellent Separation From The Rest Of The Home, Making It Ideal For Extended Family, Guests, A Professional Home Office Or A Private Living Area. Two Additional Bedrooms Are Located On The Upper Level. Ideally Positioned Minutes From Pickering GO Station, Hwy 401, Frenchman's Bay Marina, Waterfront Trails, Parks, Shopping, Restaurants And Pickering Casino Resort. Enjoy The Best Of Lakeside Living With Exceptional Commuter Access, Everyday Convenience And One Of Pickering's Most Desirable Waterfront Settings.
- Property type
- Condo Townhouse
- Maintenance includes
- Water, parking, property taxes
- Style
- 3-Storey
- Heating
- Forced Air
- Air conditioning
- Central Air
- Basement
- None
- Garage
- Attached
- Parking spaces
- 2
- Central vac
- N
- Amenities
- Visitor Parking
- Primary Bedroom
- 4.16 × 4.19 m
- Foyer
- 4.37 × 1.18 m
- Kitchen
- 3.85 × 5.59 m
- Living Room
- 4.11 × 7.53 m
- Bedroom 3
- 3.46 × 4.19 m
- Dining Room
- 4.11 × 7.53 m
- Bedroom 2
- 4.21 × 3.11 m
Homsy found 5 things to know before you buy
What it's worthSign in to see the 5 things Homsy found about this home
What the current price, the competition and the listing signals mean before you make an offer.
The area
AreaUnavailablewalk to transit
Unavailablegrocery stores within 1 km
Unavailablepublic schools within 1 km
Unavailableparks within 1 km
Price & listing history
What it's worthSign in to see price & listing history
Previous listing activity, every price change and the sold history available to verified buyers.
Homsy estimate
What it's worthSign in to see the Homsy estimate
Homsy's estimated value and a suggested starting point, based on the market evidence available for this home.
Cost to own
CostKnown monthly carrying costs
$965 / month
Maintenance$563
Property tax$402
MortgageAdd your rate →
We don't assume a rate for you — enter the rate you've actually been quoted.
Sold nearby
What it's worthSign in to see what similar homes sold for
Compare sold prices against asking prices for relevant nearby homes and in this building.
Not quite right? Similar homes for sale
AlternativesView all similar homes →
Like this one? Tell Alex your number.
No pressure, no obligation — a call to talk it through.