
$3,0001148 Dragonfly
3 bed•3 bath•800-899 sqft

NEW

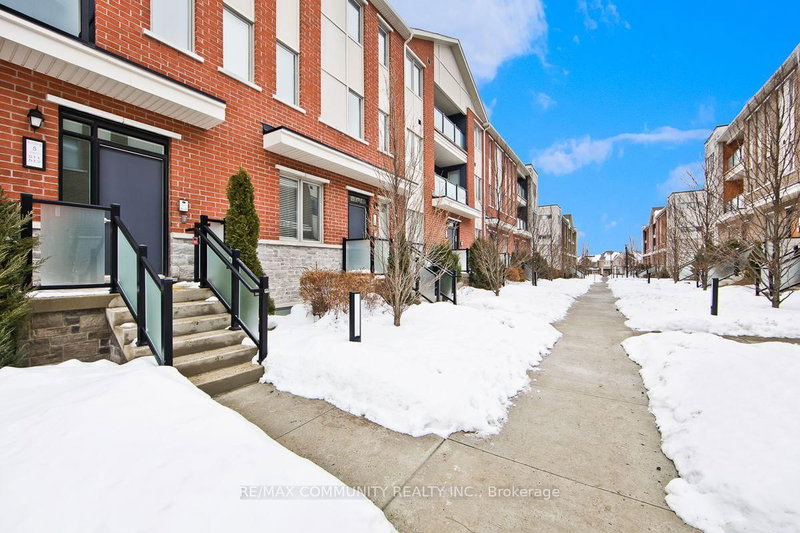
Unit 511 - 1148 Dragonfly Avenue
Rural Pickering, Pickering, ON L1X 0H5
$3,000 /mo
3Bedrooms
3Bathrooms
800-899Sqft
1Parking
15 days ago16 days on marketMLS®: E13729184Lease
RentalCondo
FurnishedUnfurnished
Parking2
Description
Welcome to this bright and beautifully maintained stacked townhouse in desirable Pickering. finished living space (859 sq. ft. above grade plus 333 sq. ft. lower level as per MPAC), this home delivers comfort, functionality, and modern style. The open-concept main level features 9-foot ceilings, laminate flooring throughout, and a contemporary kitchen with granite counters overlooking the living a...
My Notes
Saved in this browser only — notes are private to you and do not appear on your other devices.
I've toured this home
Property Details
Property TypeCondo Townhouse
StyleStacked Townhouse
Size800-899 ft²
Days on Market16 days
MLS#E13729184
StatusActive
HeatingForced Air
A/CCentral Air
GarageAttached
Parking Spaces2
BasementNone
Listed ByRE/MAX COMMUNITY REALTY INC.
Condo Information
Condo CorpDSCC
Building Stories1
ExposureEast
LockerNone
PetsYes-with Restrictions
Property ManagerFIRSTSERVICE RESIDENTIAL ONTARIO
Room Details
| Room | Level | Size | Features |
|---|---|---|---|
| Kitchen | Flat | 4.2' × 3.08' | laminate, granite counters, open concept |
| Living Room | Flat | 4.14' × 3.08' | laminate, combined w/dining, w/o to terrace |
| Bedroom 3 | Lower | 3.75' × 2.62' | laminate, closet |
| Primary Bedroom | Flat | 3.07' × 3.04' | laminate, 3 pc ensuite, closet |
| Bedroom 2 | Flat | 2.8' × 2.7' | laminate, closet |
| Dining Room | Flat | 4.14' × 3.08' | laminate, combined w/living |
Bathrooms
1 bathroom on Main (3 pieces)
1 bathroom on Main (4 pieces)
1 bathroom on Lower (3 pieces)
Amenities & Features
Nearby
ParkSchoolSchool Bus Route
Unlock more property intelligence
Sold prices, price changes, and listing history are available to signed-in members under real-estate board (VOW) rules.
Sign in to view