
 PRICE CHANGE
 See all 45 photos
PRICE CHANGE · 79 days
$1,049,000See Homsy estimate →
1517 Silver Spruce DriveLiverpool, Pickering, ON L1V 5G9 · Sale · MLS® E13699238
3Bedrooms
3Bathrooms
2000-2500Sq ft
6Parking
$420–$525Per sq ft
About this home
The homeTaxes$7,502.18/yr
Price per sq ft$420–$525
PossessionNovember 2026
All listing details
- Description
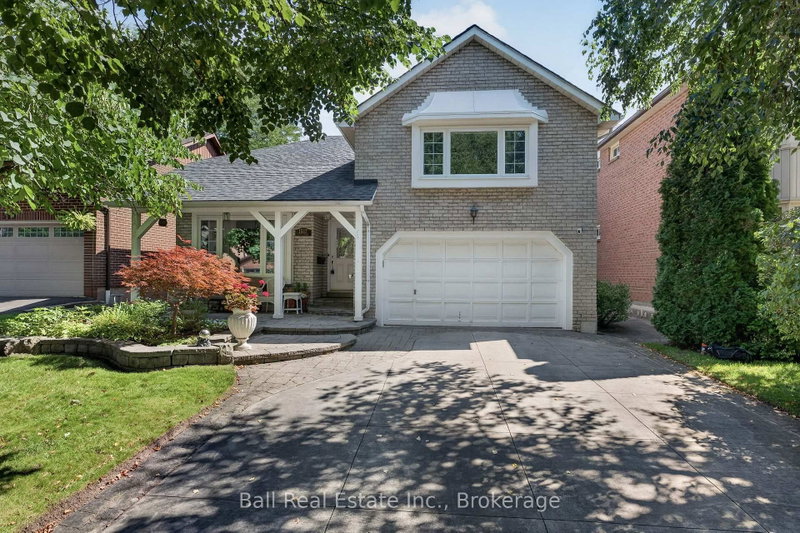
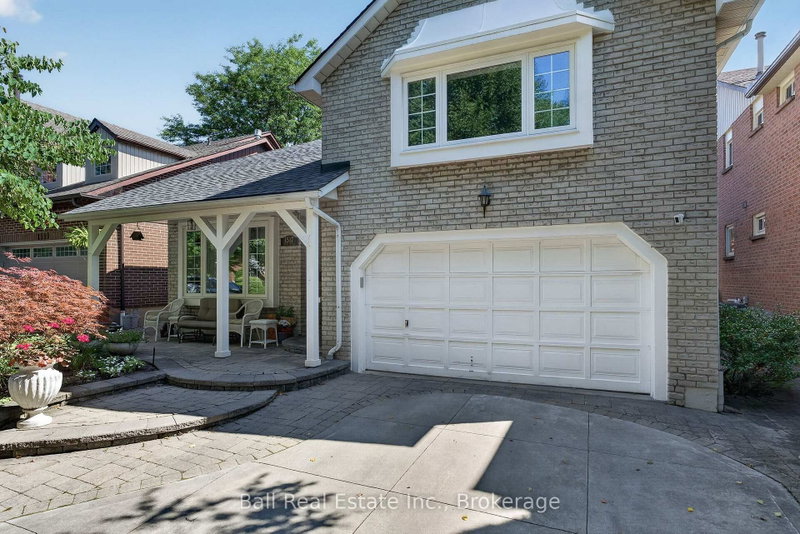
- What are you waiting for? Welcome to your new beautiful Bungaloft built by the Renowned Builder John Boddy in the heart of Pickering. This home offers the perfect layout. Walk in to the Bright, wide Foyer and you'll see beauty with each step you take. There is a living space that screams family time movies or games, a perfect size dining room for when you have company over, 2 bedrooms that are a very comfortable size with bathroom in between for your convenience. The eat in kitchen is made with your family in mind, lots of room to sit down and enjoy meals together. Upstairs in the loft you'll find the Master Bedroom with a full bathroom. You can make this well lit, large space your office or your hang out area. It's a gorgeous space for just about anything you can imagine. Go downstairs to the fully finished basement. Plenty of room to relax, set up your home gym or your office. There is a wine cellar and pantry, as well as a terrific storage area. The full bathroom is recently updated with a walk in shower and grab bars. Walk outside the Patio door in your kitchen or bedroom and you have your own backyard oasis. A beautiful landscaped garden and a deck that is just waiting for you to sit down and enjoy the sound of the birds chirping while you drink your morning coffee, or have a nice cold drink while you barbeque. This home is close to Schools, Churches, Public Transit, Parks, Trails, Shopping and Restaurants. What are you waiting for? Your new home is calling.
- Property type
- Detached
- Style
- Bungaloft
- Heating
- Forced Air
- Air conditioning
- Central Air
- Basement
- Full
- Garage
- Attached
- Parking spaces
- 6
- Central vac
- Y
- Other
- 3.45 × 3.05 m
- Other
- 3.53 × 1.88 m
- Recreation
- 8.33 × 8.97 m
- Bathroom
- 3.53 × 2.46 m
- Bathroom
- 2.46 × 2.18 m
- Living Room
- 3.45 × 4.85 m
- Bathroom
- 2.59 × 2.11 m
- Kitchen
- 3.45 × 3.2 m
- Breakfast
- 3.25 × 2.57 m
- Bedroom 2
- 3.53 × 3.66 m
- Family Room
- 3.53 × 4.8 m
- Primary Bedroom
- 5.18 × 4.78 m
- Utility Room
- 3.53 × 4.19 m
- Dining Room
- 3.48 × 4.47 m
- Bedroom 3
- 3.53 × 2.74 m
- Foyer
- 1.6 × 4.24 m
Homsy found 5 things to know before you buy
What it's worthSign in to see the 5 things Homsy found about this home
What the current price, the competition and the listing signals mean before you make an offer.
The area
AreaUnavailablewalk to transit
Unavailablegrocery stores within 1 km
Unavailablepublic schools within 1 km
Unavailableparks within 1 km
Price & listing history
What it's worthSign in to see price & listing history
Previous listing activity, every price change and the sold history available to verified buyers.
Homsy estimate
What it's worthSign in to see the Homsy estimate
Homsy's estimated value and a suggested starting point, based on the market evidence available for this home.
Cost to own
CostKnown monthly carrying costs
$625 / month
Property tax$625
MortgageAdd your rate →
We don't assume a rate for you — enter the rate you've actually been quoted.
Sold nearby
What it's worthSign in to see what similar homes sold for
Compare sold prices against asking prices for relevant nearby homes and in this building.
Not quite right? Similar homes for sale
AlternativesView all similar homes →
Like this one? Tell Alex your number.
No pressure, no obligation — a call to talk it through.