
 ACTIVE
 See all 40 photos
ACTIVE · 66 days
$1,899,000See Homsy estimate →
1799 Grayabbey CourtDunbarton, Pickering, ON L1V 7G2 · Sale · MLS® E13765516
4+1Bedrooms
4Bathrooms
3500-5000Sq ft
9Parking
$380–$543Per sq ft
About this home
The homeTaxes$13,185.66/yr
Price per sq ft$380–$543
All listing details
- Description
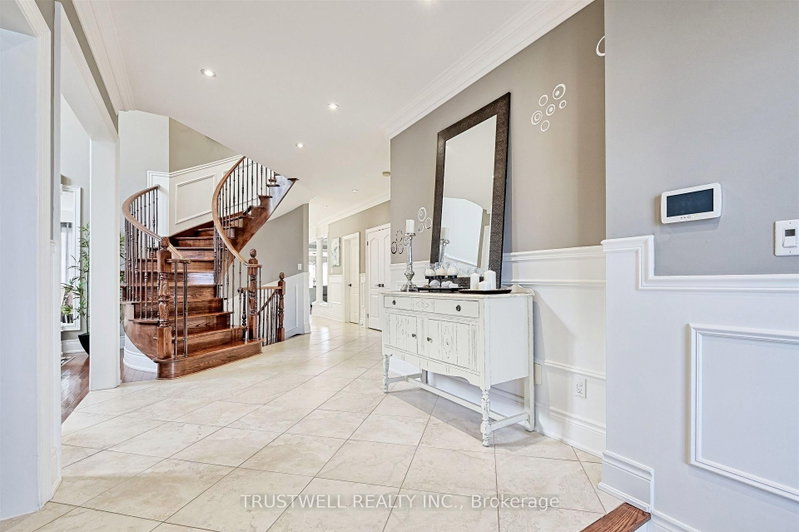
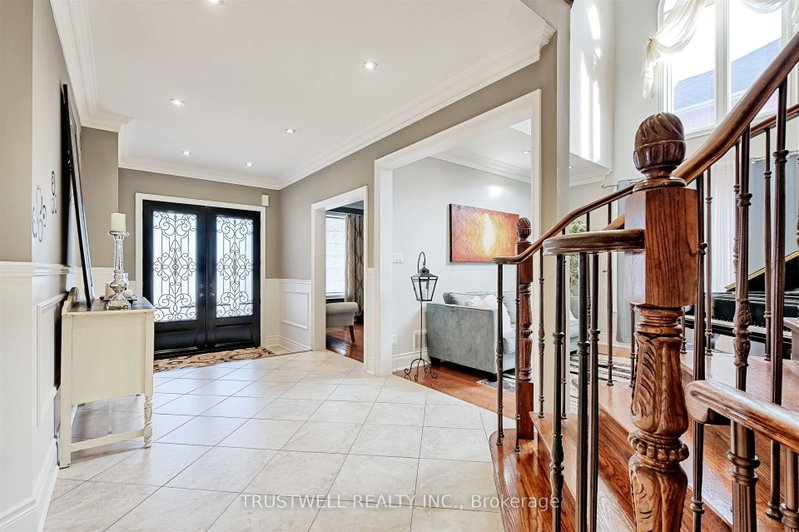
- Exceptional opportunity to own a custom home in prime location, offering outstanding value for size and price! This stunning executive custom home offers over 5,300 sq. ft. of luxurious living space, nestled on a private and quiet court in an exclusive neighborhood. Surrounded by multi-million-dollar custom-built homes and top-rated schools, this residence provides an unparalleled blend of elegance, privacy and prestige. Grand entrance featuring a sunken foyer and a stunning staircase, leading to a large private backyard with premium natural stone landscaping and a serene water fountain. This home is built with superior quality and craftsmanship, offering an open-concept layout that includes a spacious main-floor office, a living room with soaring cathedral ceilings, and a formal dining room. The custom eat-in kitchen is a showstopper, featuring an over 8-foot-long waterfall island, undermount lighting, and ample pantry space. The center island overlooks the cozy family room with a fireplace on one side and the formal dining room on the other, creating a seamless flow for both everyday living and entertaining.This custom home also features a WiFi smart thermostat, a WiFi-enabled smart sprinkler system for both the front and backyard, and a state-of-the-art security setup with 8 cameras. 3-car tandem garage!!
- Property type
- Detached
- Style
- 2-Storey
- Heating
- Forced Air
- Air conditioning
- Central Air
- Basement
- Finished, Separate Entrance
- Garage
- Attached
- Parking spaces
- 9
- Central vac
- Y
- Kitchen
- 4.51 × 3.99 m
- Bedroom 5
- 4.05 × 3.64 m
- Dining Room
- 5.17 × 3.66 m
- Family Room
- 5.49 × 3.66 m
- Bedroom 2
- 4.55 × 3.99 m
- Bedroom 3
- 4.99 × 3.64 m
- Recreation
- 11.68 × 6.5 m
- Bedroom 4
- 3.64 × 3.03 m
- Living Room
- 4.56 × 3.64 m
- Primary Bedroom
- 7.09 × 4.49 m
- Library
- 3.64 × 3.64 m
- Breakfast
- 2.65 × 3.99 m
Homsy found 5 things to know before you buy
What it's worthSign in to see the 5 things Homsy found about this home
What the current price, the competition and the listing signals mean before you make an offer.
The area
AreaUnavailablewalk to transit
Unavailablegrocery stores within 1 km
Unavailablepublic schools within 1 km
Unavailableparks within 1 km
Price & listing history
What it's worthSign in to see price & listing history
Previous listing activity, every price change and the sold history available to verified buyers.
Homsy estimate
What it's worthSign in to see the Homsy estimate
Homsy's estimated value and a suggested starting point, based on the market evidence available for this home.
Cost to own
CostKnown monthly carrying costs
$1,099 / month
Property tax$1,099
MortgageAdd your rate →
We don't assume a rate for you — enter the rate you've actually been quoted.
Sold nearby
What it's worthSign in to see what similar homes sold for
Compare sold prices against asking prices for relevant nearby homes and in this building.
Not quite right? Similar homes for sale
AlternativesView all similar homes →
Like this one? Tell Alex your number.
No pressure, no obligation — a call to talk it through.