

Listed : $5,500
2026-08-07
1071 Glenanna Road, Pickering
5
5
2


Liverpool, Pickering, ON L1V 3K1
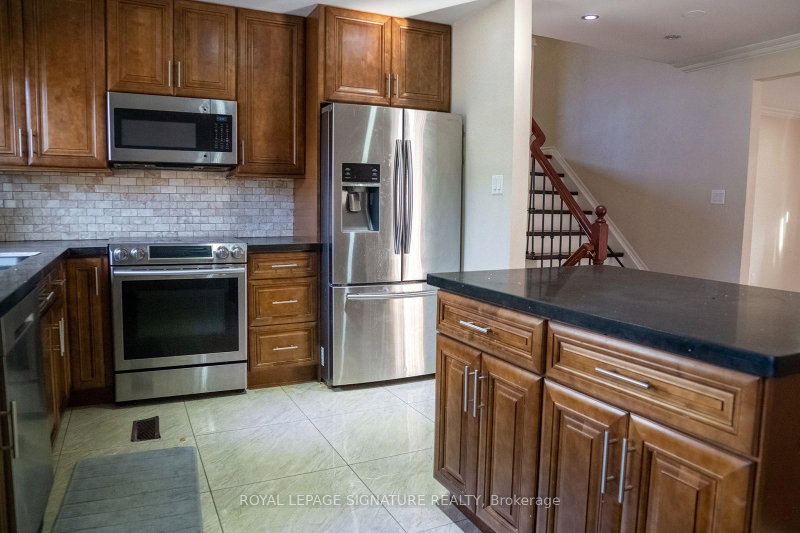
Beautiful 5+2 Bed, 4 Full Bath, Home on Prime Location. Minutes To The 401, GO station, Pickering Town Centre & Much More. Open Concept Main Floor Living/Dining w/ Hardwood Floors Throughout. 5 Bedrooms in Upper Unit, 2 Bedrooms in Lower Unit. 2 Kitchens and 2 Laundry Units. Family Room with w/o To Backyard. 3 Parking Spot Included.
Saved in this browser only — notes are private to you and do not appear on your other devices.
| Room | Level | Size | Features |
|---|---|---|---|
| Kitchen | Basement | 4.35' × 2.93' | -- |
| Bedroom 2 | Second | 4.07' × 3.98' | -- |
| Bedroom 4 | Main | 3.53' × 2.91' | -- |
| Family Room | Main | 5.15' × 3.41' | -- |
| Bedroom 3 | Second | 2.98' × 2.81' | -- |
| Bedroom 5 | Main | 2.82' × 2.79' | -- |
| Bedroom 2 | Basement | 3.93' × 3.53' | -- |
| Primary Bedroom | Basement | 3.96' × 3.47' | -- |
| Primary Bedroom | Second | 4.26' × 3.96' | -- |
| Living Room | Basement | 8.0' × 5.8' | -- |
| Kitchen | Main | 4.57' × 3.87' | -- |
| Living Room | Main | 8.85' × 5.27' | -- |
Sold prices, price changes, and listing history are available to signed-in members under real-estate board (VOW) rules.
