
Listed : $899,000
10 days ago
1011 Cameo Street, Pickering
3
3
1

Rural Pickering, Pickering, ON L0H 1J0
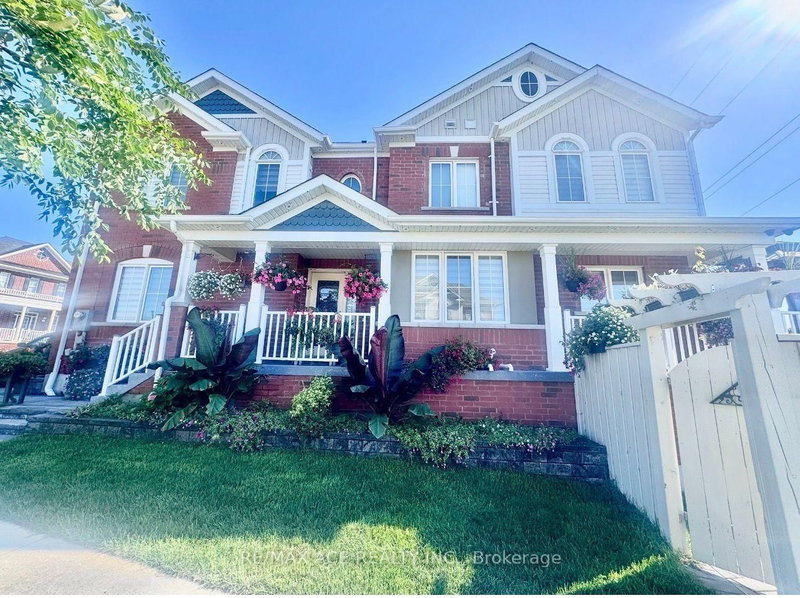
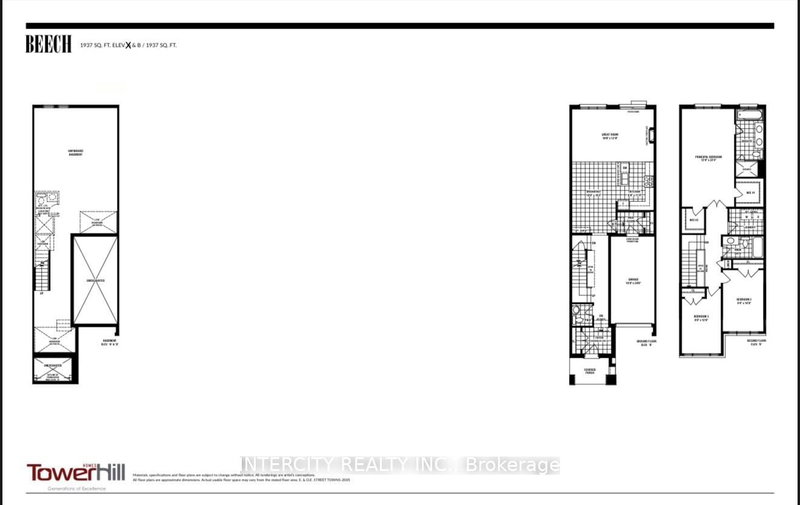
*Brand New* Spacious Freehold Townhome by Tower Hill Homes offering approx. 1,937 Sq. Ft. Beech Model in the sought-after New Seaton community, currently at drywall stage. Bright open-concept main floor with spacious kitchen and great room, large windows for abundant natural light, and oak staircase. Enjoy a private backyard-perfect for relaxing or entertaining. Generous bedrooms including a prima...
Saved in this browser only — notes are private to you and do not appear on your other devices.
| Room | Level | Size | Features |
|---|---|---|---|
| Kitchen | Ground | 2.44' × 3.35' | window, centre island |
| Primary Bedroom | Second | 3.65' × 6.7' | window, ensuite bath |
| Bedroom 3 | Second | 2.4' × 3.65' | closet, window |
| Great Room | Ground | 5.69' × 3.65' | Electric Fireplace |
| Bedroom 2 | Second | 2.74' × 4.26' | closet, window |
| Breakfast | Ground | 3.0' × 3.35' | tile floor, window |
Estimate only — not a mortgage quote, pre-approval or lending offer. Term, interest rate and down payment are assumptions you can adjust. The figure excludes CMHC/mortgage-default insurance, closing costs, utilities and other expenses, and does not reflect any specific lender. Confirm real numbers with a licensed mortgage professional.
* Source: Calculation formula is compiled by Homsy.ca. This is for educational use only.
Sold prices, price changes, and listing history are available to signed-in members under real-estate board (VOW) rules.

