
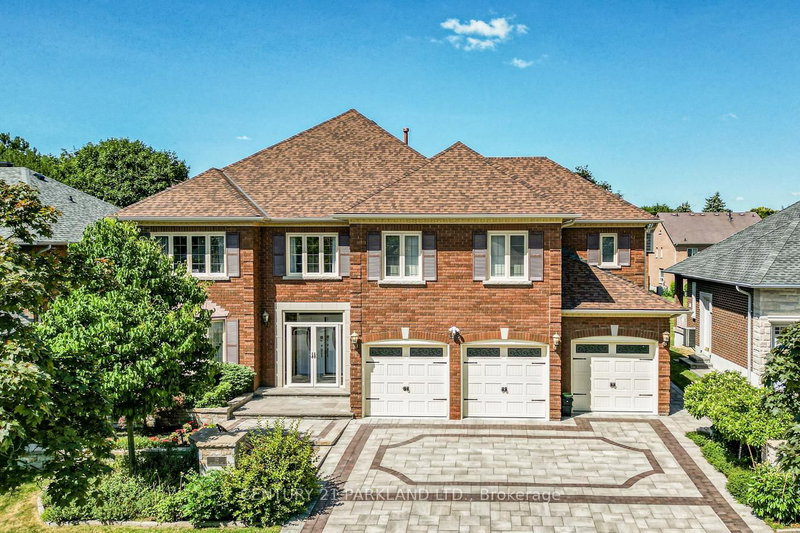
 ACTIVE
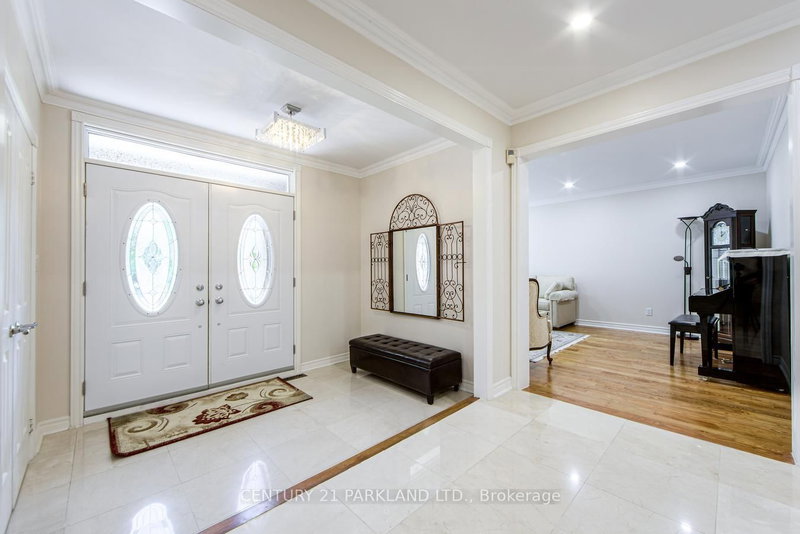
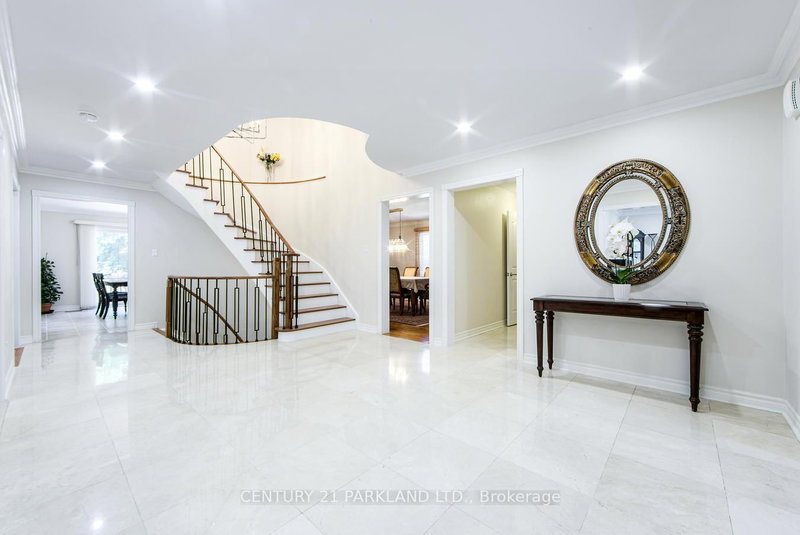 See all 47 photos
ACTIVE · 80 days
$2,999,888See Homsy estimate →
112 Strathearn AvenueBayview Hill, Richmond Hill, ON L4B 2L2 · Sale · MLS® N13732896
6+2Bedrooms
6Bathrooms
3500-5000Sq ft
9Parking
$600–$857Per sq ft
About this home
The homeTaxes$14,092/yr
Price per sq ft$600–$857
PossessionTBD
All listing details
- Description
- Executive Residence Located Steps from Bayview Hill Community Centre, Swimming Pool, Parks, Transit. Very Close to Top-Ranked Schools (Public; Bayview Hill Elementary, Bayview Secondary School Private: Lauremont & Holy Trinity). Pride Of Ownership, Superior Workmanship, 112 Strathearn Boasts a Rare Opportunity with More Than 6,000 Sq Ft Spacious, Bright & Functional Living Space. 6 +2 Bedrooms & 6 Bathrooms Featuring 3 Car-Garage with Epoxy Floors & Automatic Garage Door Openers. Nestled on a Premium Lot in the Family Community of Bayview Hill, This Magnificent Property Wont Last Long! An Elegant, Two-Story Foyer ties in the Main Floor & Upper Floor. Six Generously Sized Bedrooms on the Second-Floor Feature Ample Space to Accommodate Multiple Family Needs, Enabling Comfort and Privacy. The Chef-Inspired Main Floor Gourmet Kitchen Is Perfect for Entertaining & Ideal for Culinary Devotees! Continuous Entertainment Ability on Your Oversized Composite Deck While Sunlit Interiors Include Bright Living, Family and Dining Areas. Designed For Optimal Health and Relaxation, Your Serene Retreat Finished Basement Boasts Sauna Room, a Second Dream Kitchen Inspirational Setting for Family and Friend Gatherings and Mirrored Wall Gym & In-Law Bedroom with a Hidden Closet.
- Property type
- Detached
- Style
- 2-Storey
- Heating
- Forced Air
- Air conditioning
- Central Air
- Basement
- Finished
- Garage
- Built-In
- Parking spaces
- 9
- Central vac
- Y
- Office
- 0.0 × 0.0 m
- Bedroom 3
- 5.84 × 3.54 m
- Bedroom 5
- 4.15 × 3.77 m
- Kitchen
- 0.0 × 0.0 m
- Kitchen
- 7.69 × 4.31 m
- Primary Bedroom
- 6.15 × 3.69 m
- Living Room
- 5.84 × 3.69 m
- Family Room
- 5.84 × 3.69 m
- Living Room
- 12.92 × 3.69 m
- Bedroom 2
- 4.92 × 3.99 m
- Dining Room
- 5.54 × 3.99 m
- Bedroom 4
- 5.54 × 3.69 m
- Bedroom
- 3.69 × 3.54 m
- Bedroom
- 0.0 × 0.0 m
Homsy found 5 things to know before you buy
What it's worthSign in to see the 5 things Homsy found about this home
What the current price, the competition and the listing signals mean before you make an offer.
The area
AreaUnavailablewalk to transit
Unavailablegrocery stores within 1 km
Unavailablepublic schools within 1 km
Unavailableparks within 1 km
Price & listing history
What it's worthSign in to see price & listing history
Previous listing activity, every price change and the sold history available to verified buyers.
Homsy estimate
What it's worthSign in to see the Homsy estimate
Homsy's estimated value and a suggested starting point, based on the market evidence available for this home.
Cost to own
CostKnown monthly carrying costs
$1,174 / month
Property tax$1,174
MortgageAdd your rate →
We don't assume a rate for you — enter the rate you've actually been quoted.
Sold nearby
What it's worthSign in to see what similar homes sold for
Compare sold prices against asking prices for relevant nearby homes and in this building.
Not quite right? Similar homes for sale
AlternativesView all similar homes →
Like this one? Tell Alex your number.
No pressure, no obligation — a call to talk it through.