
 PRICE CHANGE

 See all 20 photos
PRICE CHANGE · 159 days
$1,650,000See Homsy estimate →
24 Loyal Blue CrescentDevonsleigh, Richmond Hill, ON L4S 1A3 · Sale · MLS® N13218842
5+2Bedrooms
5Bathrooms
3000-3500Sq ft
5Parking
$471–$550Per sq ft
About this home
The homeTaxes$8,079.91/yr
Price per sq ft$471–$550
All listing details
- Description
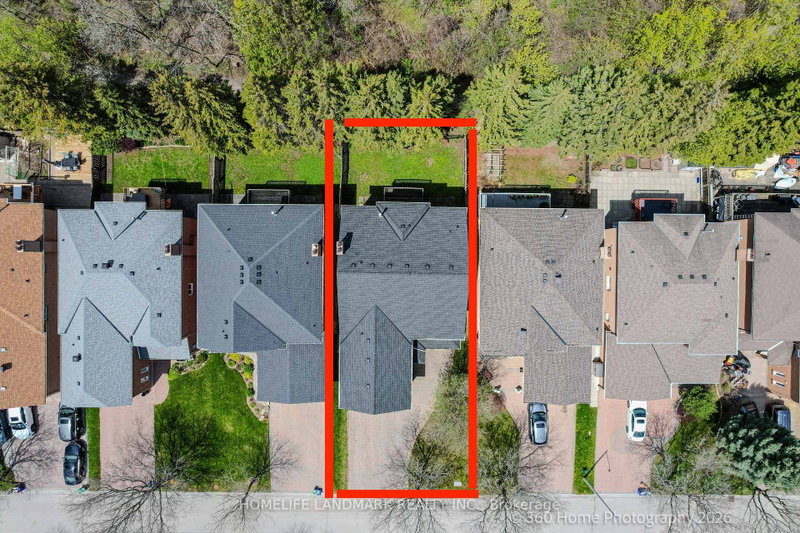
- Welcome to 24 Loyal Blue Crescent, a detached house with a Ravine, Look, and Walk-Out basement, double garage, nestled in a quiet, vibrant, and family-friendly community. This exceptional residence offers over 5,100 sq. ft. of living space (MPAC Above Grade: 3,339 sq. ft.) on a premium ravine lot backing onto natural surroundings and walking trails, providing privacy, tranquillity, and beautiful views. Proudly owned and well maintained by its original owner, this spacious home features 5 generous bedrooms, including a primary bedroom with an ensuite and a secondary bedroom with its own 2-piece ensuite, offering flexibility for extended family, guests, or a private home office. A standout feature is the finished basement, complete with 2 bedrooms, a full washroom, and two separate walk-out entrances, providing excellent versatility for extended-family living, guest accommodations, recreation space, or future potential. Conveniently located within walking distance to schools and with easy access to public transit, this home is ideal for growing families. Residents also enjoy proximity to parks, shopping centres, restaurants, medical facilities, community amenities, and major transportation routes.No sidewalk across the driveway provides additional parking space and added convenience. This is a rare opportunity to own a well-maintained home offering exceptional space, versatility, and a desirable ravine setting in an established family neighbourhood.
- Property type
- Detached
- Style
- 2-Storey
- Heating
- Forced Air
- Air conditioning
- None
- Basement
- Finished with Walk-Out
- Garage
- Attached
- Parking spaces
- 5
- Central vac
- N
- Bedroom
- 5.36 × 12.11 m
- Laundry
- 3.28 × 2.61 m
- Breakfast
- 3.69 × 3.72 m
- Primary Bedroom
- 7.16 × 5.61 m
- Office
- 3.28 × 2.9 m
- Cold Room/Cantina
- 2.13 × 1.35 m
- Bedroom 4
- 3.32 × 3.32 m
- Kitchen
- 3.35 × 3.2 m
- Dining Room
- 3.21 × 4.11 m
- Bedroom
- 3.25 × 1.64 m
- Bedroom 5
- 3.6 × 3.32 m
- Family Room
- 3.15 × 5.46 m
- Bedroom 2
- 3.33 × 3.7 m
- Living Room
- 3.21 × 5.05 m
- Recreation
- 7.14 × 9.82 m
- Bedroom 3
- 3.32 × 3.32 m
- Bedroom
- 3.25 × 3.61 m
Homsy found 5 things to know before you buy
What it's worthSign in to see the 5 things Homsy found about this home
What the current price, the competition and the listing signals mean before you make an offer.
The area
AreaUnavailablewalk to transit
Unavailablegrocery stores within 1 km
Unavailablepublic schools within 1 km
Unavailableparks within 1 km
Price & listing history
What it's worthSign in to see price & listing history
Previous listing activity, every price change and the sold history available to verified buyers.
Homsy estimate
What it's worthSign in to see the Homsy estimate
Homsy's estimated value and a suggested starting point, based on the market evidence available for this home.
Cost to own
CostKnown monthly carrying costs
$673 / month
Property tax$673
MortgageAdd your rate →
We don't assume a rate for you — enter the rate you've actually been quoted.
Sold nearby
What it's worthSign in to see what similar homes sold for
Compare sold prices against asking prices for relevant nearby homes and in this building.
Not quite right? Similar homes for sale
AlternativesView all similar homes →
Like this one? Tell Alex your number.
No pressure, no obligation — a call to talk it through.