Listed : $1,199,000
9 days ago
37 Mccague Avenue, Richmond Hill
4
4
2

Rural Richmond Hill, Richmond Hill, ON L4S 0P8
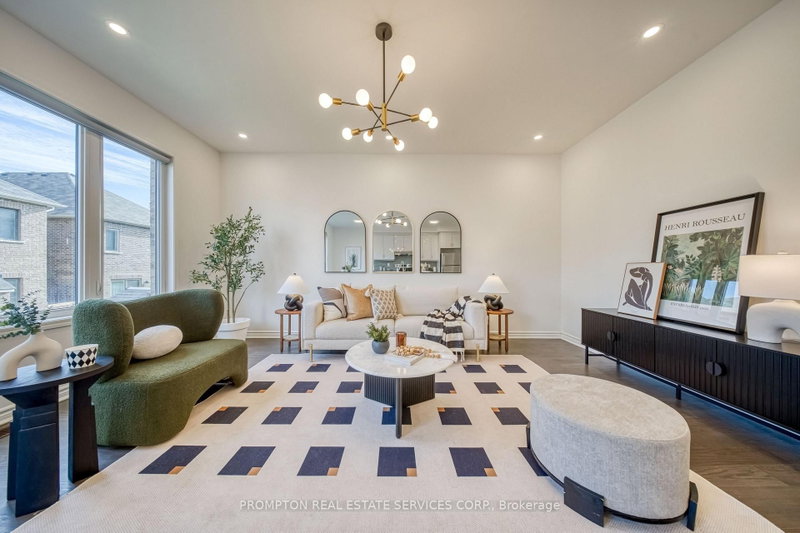
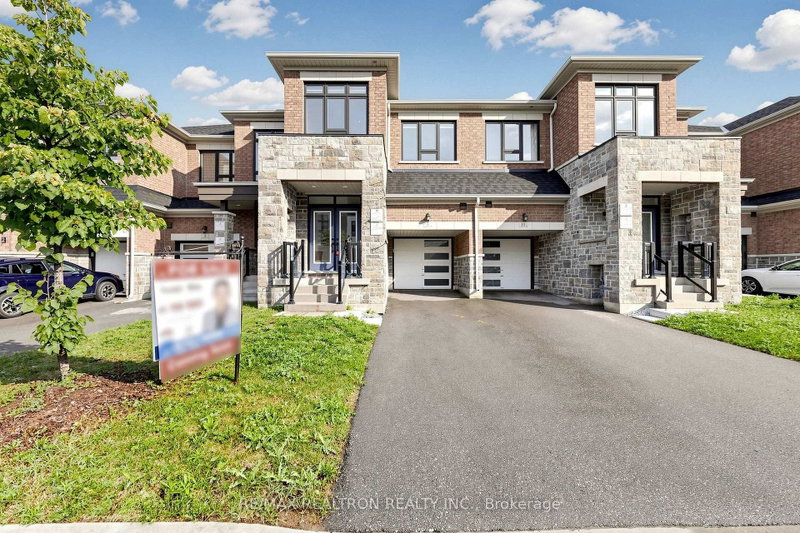
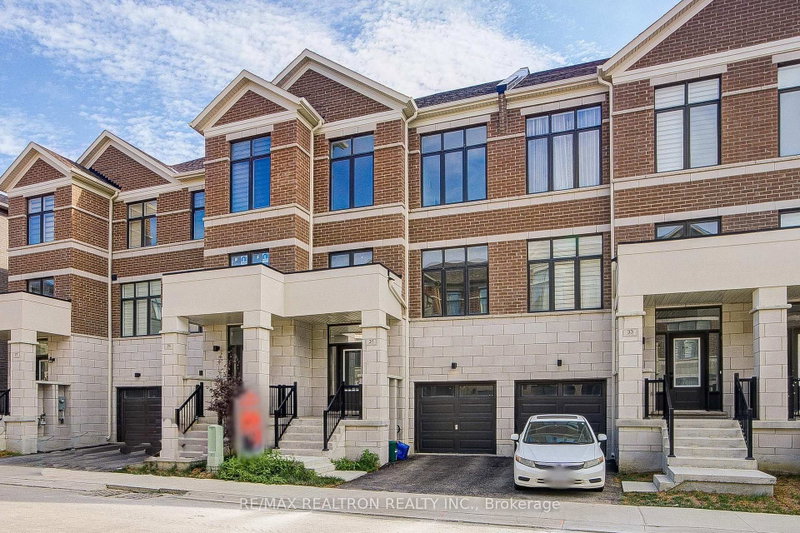
****Backing Onto The Serene Greenbelt. This 1,920 Sqft. Townhome Features 4 Bedrooms And 3 Bathrooms. The Ground Floor Recreation Room Can Be Used As A 4th Bedroom Perfect For Extended Family, Guests, Or A Home Office. Featuring A Modern Kitchen With Stainless Steel Appliances, The Primary Bedroom Includes A 4 Piece Ensuite And His And Hers Closets. Open Concept Living And Dining Areas Are Filled ...
Saved in this browser only — notes are private to you and do not appear on your other devices.
| Room | Level | Size | Features |
|---|---|---|---|
| Dining Room | Second | 3.47' × 3.96' | large window, open concept, 2 pc bath |
| Primary Bedroom | Third | 4.51' × 3.35' | his and hers closets, 4 pc ensuite, w/o to balcony |
| Bedroom 3 | Third | 2.8' × 3.32' | broadloom, closet, window |
| Recreation | Ground | 3.66' × 4.4' | broadloom, separate room, w/o to yard |
| Bedroom 2 | Third | 2.8' × 3.05' | broadloom, closet, window |
| Breakfast | Second | 3.54' × 2.62' | overlook greenbelt, open concept, combined w/kitchen |
| Kitchen | Second | 3.54' × 2.62' | combined w/living, stainless steel appl, quartz counter |
| Living Room | Second | 5.73' × 3.23' | overlook greenbelt, w/o to deck, combined w/kitchen |
Estimate only — not a mortgage quote, pre-approval or lending offer. Term, interest rate and down payment are assumptions you can adjust. The figure excludes CMHC/mortgage-default insurance, closing costs, utilities and other expenses, and does not reflect any specific lender. Confirm real numbers with a licensed mortgage professional.
* Source: Calculation formula is compiled by Homsy.ca. This is for educational use only.
Sold prices, price changes, and listing history are available to signed-in members under real-estate board (VOW) rules.