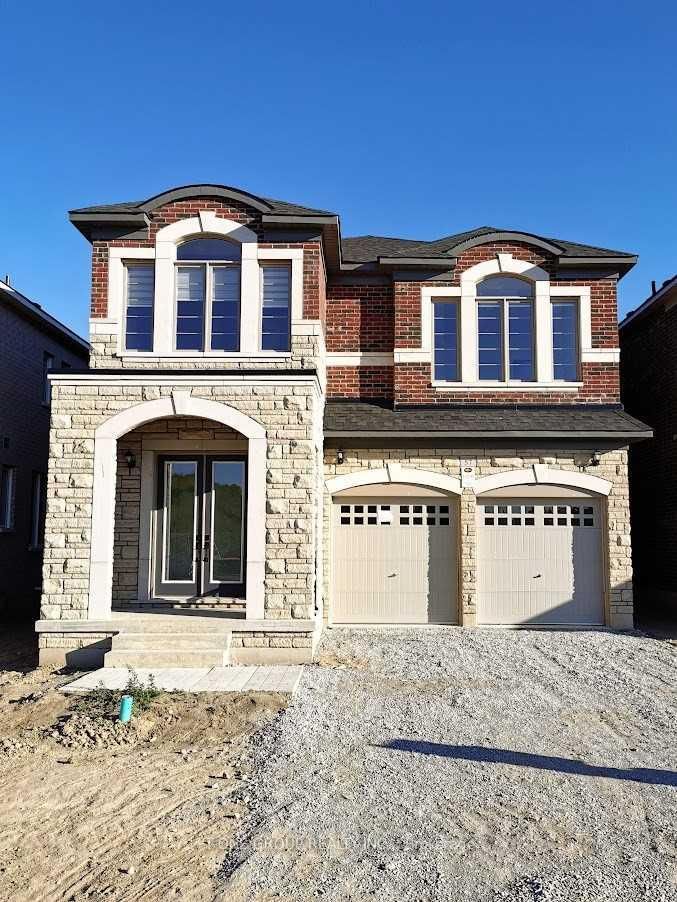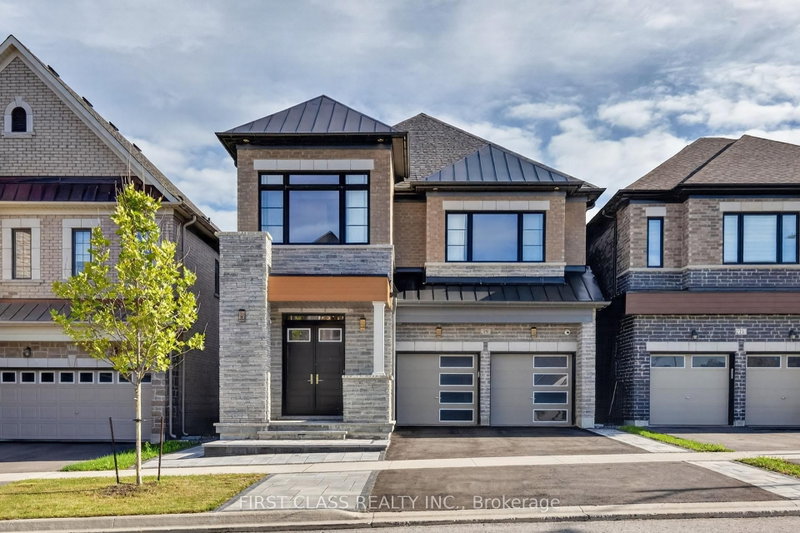
Listed : $4,700
2026-07-10
27 Current Drive, Richmond Hill
4
4
2

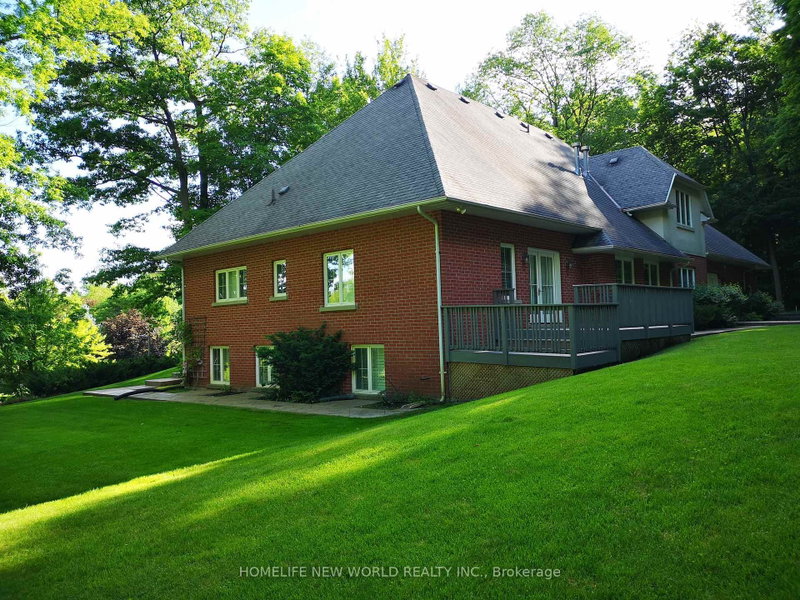

Rural Richmond Hill, Richmond Hill, ON L4E 3M8
Fantastic Custom Build House In The Prestigious Bayview Country Estates. Safe Community With Patrolled And Protected Service. Over 350 ft Frontage width, Sitting On 1.63 Very Private Acres. Enjoy The Cottage Feeling In Center Richmond Hill. Great Spectacular Views Looking Out To Downtown Toronto. Within A Few Minutes To 404 And Go-Train Station, Close To Schools, Shopping Center, Community Center,...
Saved in this browser only — notes are private to you and do not appear on your other devices.
| Room | Level | Size | Features |
|---|---|---|---|
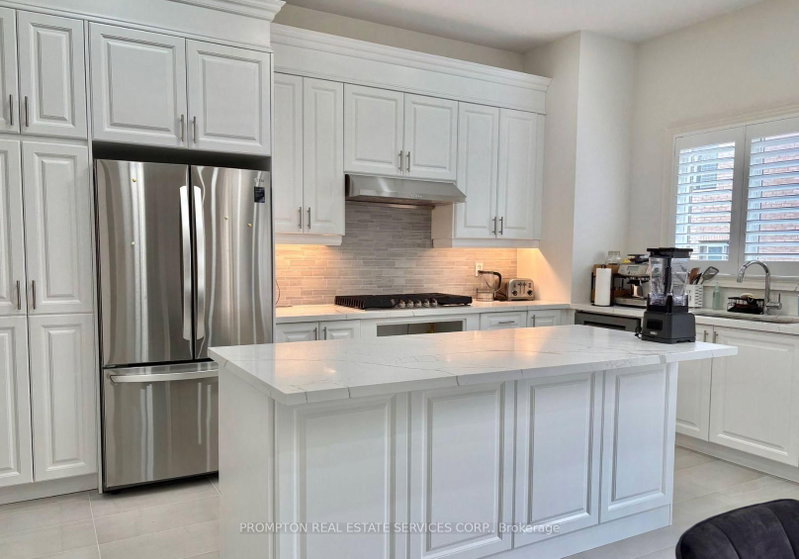
| Kitchen | Main | 6.06' × 4.71' | open concept, eat-in kitchen, w/o to patio |
| Bedroom 2 | Second | 5.57' × 3.93' | broadloom, double closet, window |
| Family Room | Main | 5.43' × 4.22' | hardwood floor, french doors, gas fireplace |
| Bedroom 4 | Second | 7.0' × 4.97' | broadloom, walk-in closet(s), large window |
| Office | Main | 3.64' × 5.55' | hardwood floor, b/i bookcase, overlooks garden |
| Recreation | Basement | 8.35' × 4.65' | laminate, california shutters, above grade window |
| Dining Room | Main | 3.82' × 5.52' | hardwood floor, large window, overlooks garden |
| Recreation | Basement | 11.8' × 7.94' | laminate, california shutters, above grade window |
| Primary Bedroom | Main | 4.85' × 6.88' | broadloom, w/o to patio, 5 pc ensuite |
| Living Room | Main | 5.43' × 5.5' | hardwood floor, french doors, fireplace |
| Bedroom 5 | Basement | 5.37' × 8.75' | ceramic floor, 3 pc bath, double closet |
| Bedroom 3 | Second | 4.22' × 4.31' | broadloom, walk-in closet(s), large window |
Sold prices, price changes, and listing history are available to signed-in members under real-estate board (VOW) rules.