Listed : $1,498,000
22 days ago
57 Ashfield Drive, Richmond Hill
4
4
2

Oak Ridges Lake Wilcox, Richmond Hill, ON L4E 3J2
These are the listing’s recurring costs before any mortgage. Enter your own mortgage rate in the calculator below to estimate the monthly payment — we don’t assume a rate for you.
Excludes utilities, home insurance, repairs & upkeep, closing & financing-specific costs. Estimate only — not a loan offer or appraisal.
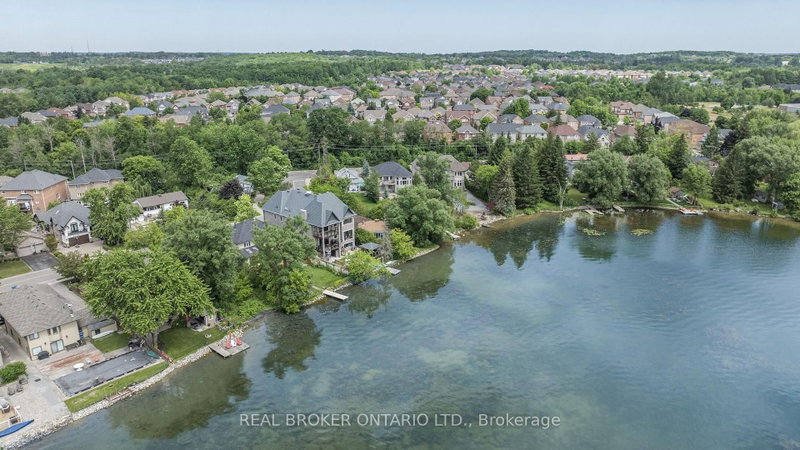
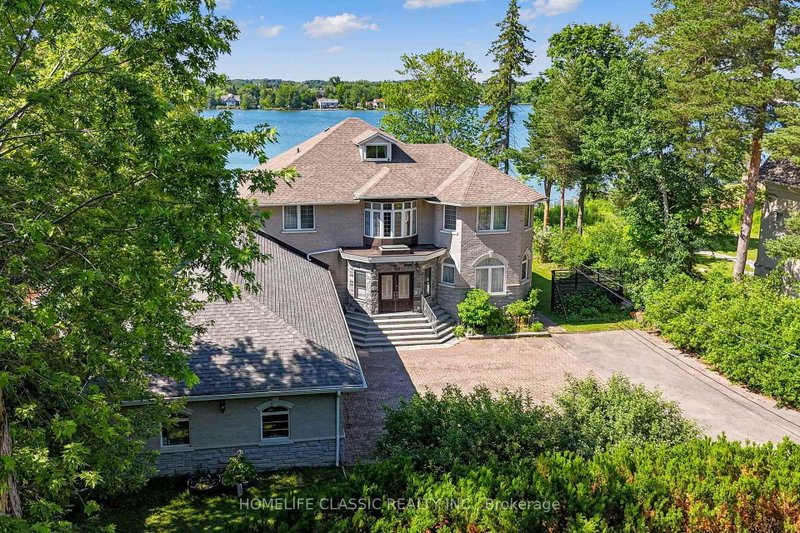
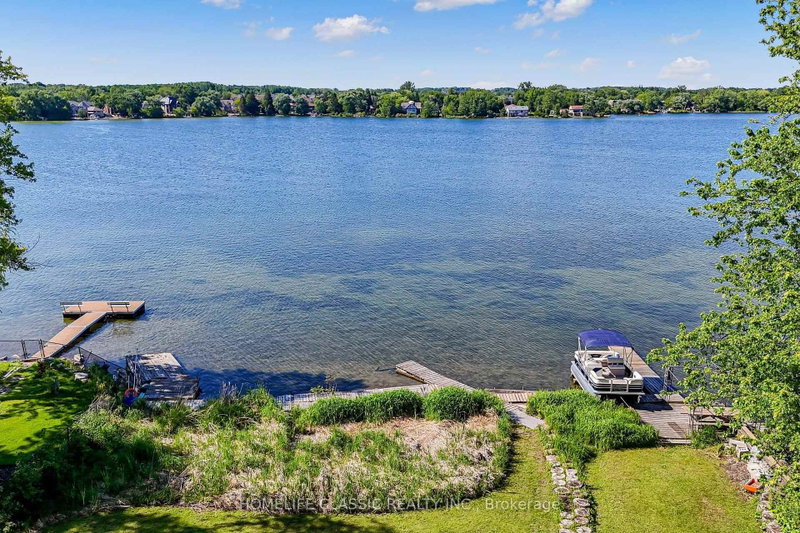
What a rare find !!! Living in breathtaking waterfront house in Richmond Hill. Serene Relaxation. Panoramic view of Lake Wilcox as well as amazing Sunset View .Enjoy Muskoka life without travelling to the north. 1.34 acres with 100 feet frontage rectangular lot shape , 2 nanny suites in basement . extra separate one older house rented for long time. Current tenant is willing to stay or tear down t...
Saved in this browser only — notes are private to you and do not appear on your other devices.
| Room | Level | Size | Features |
|---|---|---|---|
| Living Room | Main | 4.37' × 4.39' | combined w/dining, hardwood floor |
| Kitchen | Basement | 3.98' × 3.69' | -- |
| Bedroom 3 | Second | 4.01' × 4.0' | semi ensuite, hardwood floor |
| Primary Bedroom | Second | 6.17' × 5.04' | overlook water, 6 pc ensuite |
| Bedroom | Basement | 4.31' × 3.85' | -- |
| Family Room | Main | 4.01' × 5.23' | overlook water, fireplace |
| Dining Room | Main | 4.37' × 3.41' | combined w/living, formal rm |
| Bedroom 2 | Second | 4.4' × 3.06' | 4 pc ensuite, overlooks frontyard, hardwood floor |
| Bedroom | Basement | 3.83' × 4.26' | -- |
| Library | Main | 4.01' × 3.26' | Hardwood Floor |
| Kitchen | Main | 4.38' × 3.96' | overlooks backyard, breakfast area |
| Recreation | Basement | 6.49' × 3.69' | W/O To Garden |
| Bedroom 4 | Second | 4.01' × 3.75' | semi ensuite, hardwood floor |
Estimate only — not a mortgage quote, pre-approval or lending offer. Term, interest rate and down payment are assumptions you can adjust. The figure excludes CMHC/mortgage-default insurance, closing costs, utilities and other expenses, and does not reflect any specific lender. Confirm real numbers with a licensed mortgage professional.
* Source: Calculation formula is compiled by Homsy.ca. This is for educational use only.
Sold prices, price changes, and listing history are available to signed-in members under real-estate board (VOW) rules.