
 PRICE CHANGE
 See all 50 photos
PRICE CHANGE · 49 days
$2,498,000See Homsy estimate →
56 Cynthia CrescentOak Ridges, Richmond Hill, ON L4E 2P9 · Sale · MLS® N13781118
4+1Bedrooms
4Bathrooms
2500-3000Sq ft
8Parking
$833–$999Per sq ft
About this home
The homeTaxes$7,863.9/yr
Price per sq ft$833–$999
PossessionTBA
All listing details
- Description
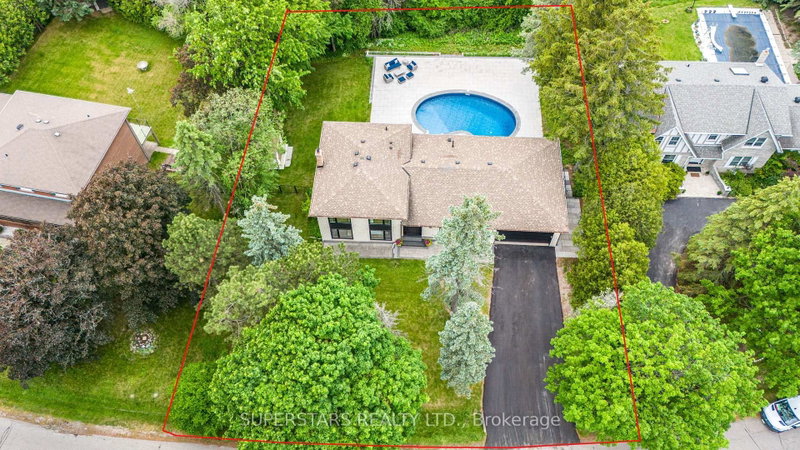
- Welcome to 56 Cynthia Cres, Your Private Paradise in the highly sought-after Oak Ridge community. LOADED W/ HIGH-END UPGRADES! Nestled within a peaceful, child-friendly enclave, this exceptional property sits on a rare premium lot backing onto greenspace W/ Impressive 114.55 ft frontage & over 15,000 sq ft of exceptional land, offering refined living at its finest. Completely Remodelled/Redesigned Interior & Fully Redesigned & Landscaped Private Backyard Oasis.**Stunning Bright 4+1 Bdr Fam home featuring amazing view & open concept/modern interior & 2 kitchens W/ Luxurious Renovation (2023) W/ City permit.** Spent $$$ approx $750K on Upgrades & Improvements.** Approx 3,000 sq ft of luxury living space across 4 upper levels plus spacious finished bsmt. One Of A Kind/ lavishly work done/no detail overlooked.Stunning vaulted ceiling reaching 12 ft at its highest point, enhancing sense of space & architectural elegance throughout main Lvl. Open-concept layout anchored by statement kitchen W/ large centre island W/dual waterfall edges & integrated wireless phone charger, custom counters, Top-Of-The-Line Appl & modern cabinetry.Spacious Fam Rm W/ gas fireplace offers inviting setting for entertaining guests, family time, or relaxing.Upper level, spacious primary suite serves as a peaceful retreat W/ picturesque views of backyard pool, custom built-in wardrobes & spa-inspired ensuite W/ steam sauna for ultimate relaxation. Additional Bdrs are bright & generously sized W/ custom built-in closet organizers. The fully finished walk-out lower level showcases a 2nd kitchen & spacious Rec Room W/ direct access to the resort-style backyard & inground pool. Perfect for gatherings, multi-generational living, or in-law suite potential, while the finished Bsmt level offers additional space for recreation & entertaining. Backyard oasis W/ inground pool offering exceptional privacy & peaceful, tranquil setting. This residence is Truly One-Of-A-Kind in the area.A Must See Home.
- Property type
- Detached
- Style
- Sidesplit 5
- Heating
- Forced Air
- Air conditioning
- Central Air
- Basement
- Walk-Out, Finished
- Garage
- Attached
- Parking spaces
- 8
- Central vac
- Y
- Dining Room
- 7.13 × 6.0 m
- Primary Bedroom
- 4.44 × 3.83 m
- Kitchen
- 7.9 × 2.86 m
- Kitchen
- 7.14 × 7.12 m
- Bedroom 2
- 4.2 × 3.63 m
- Recreation
- 6.2 × 5.44 m
- Family Room
- 9.3 × 3.62 m
- Living Room
- 7.13 × 6.0 m
- Bedroom 4
- 3.82 × 3.16 m
- Bedroom
- 3.46 × 2.78 m
- Great Room
- 7.14 × 7.12 m
- Bedroom 3
- 3.22 × 3.0 m
Homsy found 5 things to know before you buy
What it's worthSign in to see the 5 things Homsy found about this home
What the current price, the competition and the listing signals mean before you make an offer.
The area
AreaUnavailablewalk to transit
Unavailablegrocery stores within 1 km
Unavailablepublic schools within 1 km
Unavailableparks within 1 km
Price & listing history
What it's worthSign in to see price & listing history
Previous listing activity, every price change and the sold history available to verified buyers.
Homsy estimate
What it's worthSign in to see the Homsy estimate
Homsy's estimated value and a suggested starting point, based on the market evidence available for this home.
Cost to own
CostKnown monthly carrying costs
$655 / month
Property tax$655
MortgageAdd your rate →
We don't assume a rate for you — enter the rate you've actually been quoted.
Sold nearby
What it's worthSign in to see what similar homes sold for
Compare sold prices against asking prices for relevant nearby homes and in this building.
Not quite right? Similar homes for sale
AlternativesView all similar homes →
Like this one? Tell Alex your number.
No pressure, no obligation — a call to talk it through.