
 ACTIVE
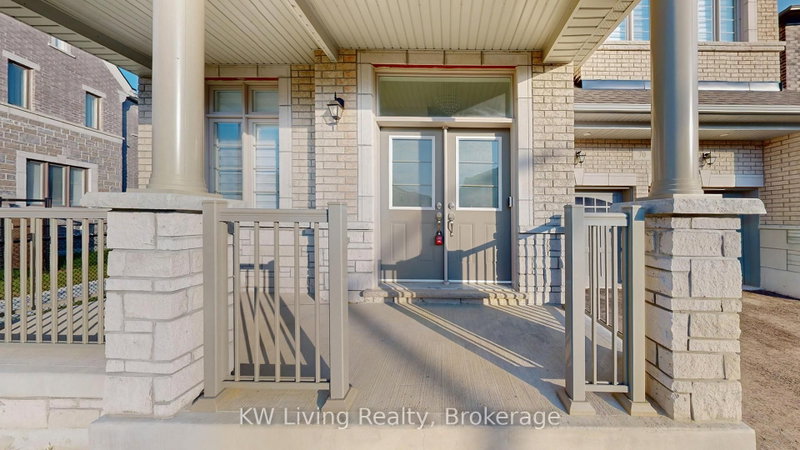
 See all 40 photos
ACTIVE · 23 days
$1,999,000See Homsy estimate →
70 Current DriveRural Richmond Hill, Richmond Hill, ON L4S 0M9 · Sale · MLS® N14089498
4Bedrooms
4Bathrooms
3000-3500Sq ft
6Parking
$571–$666Per sq ft
About this home
The homeTaxes$11,348.35/yr
Price per sq ft$571–$666
PossessionFlexible
All listing details
- Description
- Welcome to this bright and spacious, never-lived-in 4-bedroom detached home, offering an exceptional blend of space, functionality, and outdoor living in one of Richmond Hill's vibrant newer communities. Situated on a premium pie-shaped lot with an approximately 60-ft-wide rear yard, the expansive backyard offers endless possibilities for entertaining, gardening, family activities, or creating your own private outdoor retreat. Featuring a desirable south-facing exposure, this sun-filled home boasts a spacious open-concept layout and an upgraded modern kitchen featuring approximately $50,000 in renovations, brand-new stainless steel appliances, and a gas line ready for a future gas range. The bathrooms are beautifully appointed with stylish vanities and quartz countertops, adding a touch of modern elegance. The thoughtfully designed second floor features two ensuite bedrooms for enhanced privacy and convenience. All bedrooms offer large windows and walk-in closets, with the primary bedroom featuring an exceptionally spacious walk-in closet. A versatile second-floor den provides flexible space for a home office, study, exercise area, or potential fifth bedroom. Enjoy a highly convenient location just minutes from parks, Richmond Hill Sports Centre, restaurants, Costco, Dollarama, Home Depot, Walmart, and a wide range of everyday amenities. Easy access to Highway 404 and GO Transit makes commuting throughout Richmond Hill and the GTAa breeze. *Some Photos were taken prior to the property being de-staged .*
- Property type
- Detached
- Style
- 2-Storey
- Heating
- Forced Air
- Air conditioning
- Central Air
- Basement
- Unfinished
- Garage
- Attached
- Parking spaces
- 6
- Central vac
- N
- Kitchen
- 3.16 × 3.84 m
- Living Room
- 5.19 × 4.87 m
- Dining Room
- 5.19 × 5.1 m
- Bedroom 2
- 4.23 × 3.36 m
- Study
- 3.33 × 0.84 m
- Primary Bedroom
- 6.01 × 3.8 m
- Breakfast
- 2.43 × 4.97 m
- Den
- 3.0 × 3.11 m
- Bedroom 4
- 5.19 × 3.4 m
- Bedroom 3
- 3.56 × 3.16 m
Homsy found 5 things to know before you buy
What it's worthSign in to see the 5 things Homsy found about this home
What the current price, the competition and the listing signals mean before you make an offer.
The area
AreaUnavailablewalk to transit
Unavailablegrocery stores within 1 km
Unavailablepublic schools within 1 km
Unavailableparks within 1 km
Price & listing history
What it's worthSign in to see price & listing history
Previous listing activity, every price change and the sold history available to verified buyers.
Homsy estimate
What it's worthSign in to see the Homsy estimate
Homsy's estimated value and a suggested starting point, based on the market evidence available for this home.
Cost to own
CostKnown monthly carrying costs
$946 / month
Property tax$946
MortgageAdd your rate →
We don't assume a rate for you — enter the rate you've actually been quoted.
Sold nearby
What it's worthSign in to see what similar homes sold for
Compare sold prices against asking prices for relevant nearby homes and in this building.
Not quite right? Similar homes for sale
AlternativesView all similar homes →
Like this one? Tell Alex your number.
No pressure, no obligation — a call to talk it through.