
 ACTIVE
 See all 50 photos
ACTIVE · 55 days
$775,000See Homsy estimate →
3 Shand LanePort Perry, Scugog, ON L9L 0C7 · Sale · MLS® E13774042
3Bedrooms
3Bathrooms
1500-2000Sq ft
4Parking
$388–$517Per sq ft
About this home
The homeTaxes$5,381.66/yr
Price per sq ft$388–$517
PossessionFlexible
All listing details
- Description
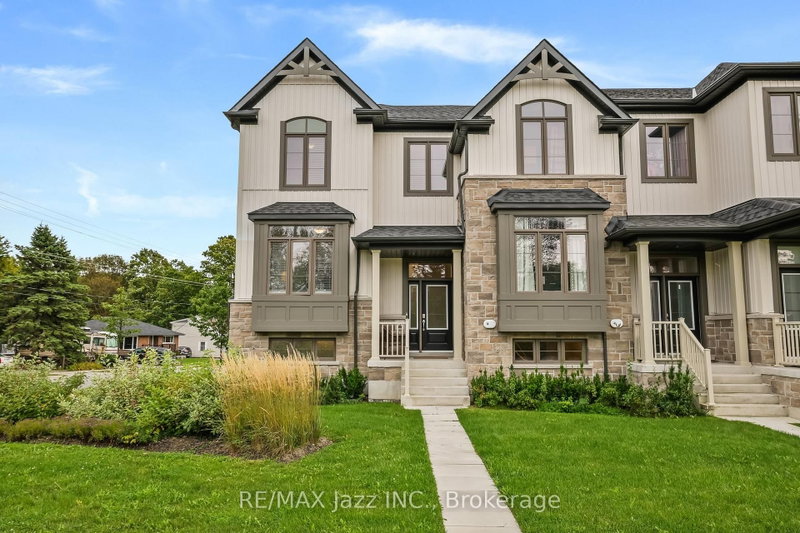
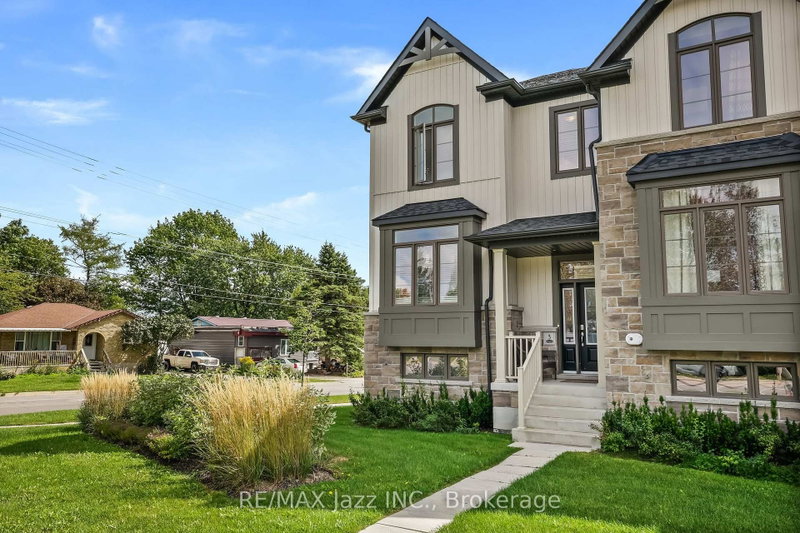
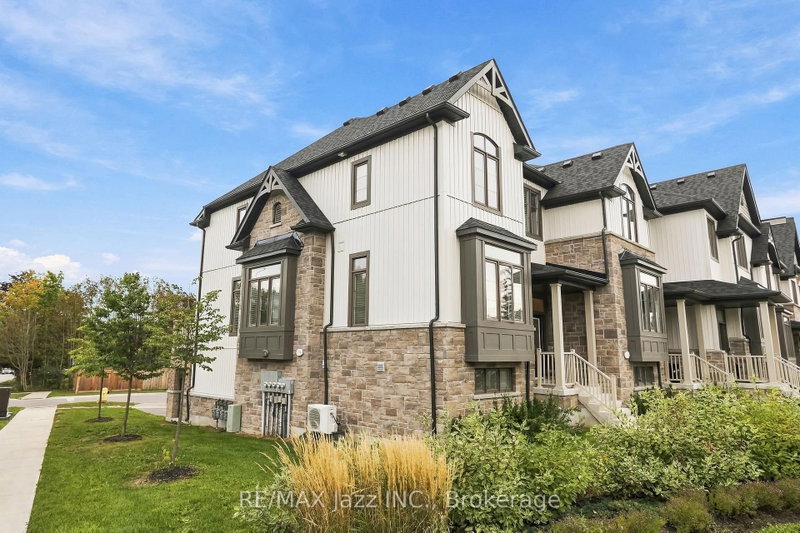
- Built by Jeffery Homes in 2023, this beautifully finished end-unit townhouse offers modern living, exceptional natural light, and an ideal Port Perry location. Featuring 3 bedrooms, 3 bathrooms, and a fully finished basement, this home provides plenty of space for families, professionals, and those looking for a low-maintenance lifestyle without sacrificing comfort. As an end unit, the home benefits from windows facing north, east, and south, bringing an abundance of natural light throughout the day. The main floor features 9' ceilings and a bright open-concept layout combining the kitchen, dining area, and living room, with a large walk-out porch extending from the living room and creating an excellent space for outdoor entertaining. The spacious kitchen offers plenty of workspace and storage, while a versatile office area just off the kitchen and front entry provides the perfect spot for working from home, studying, or a dedicated workspace. Upstairs, 9' ceilings continue throughout, with three well-appointed bedrooms, convenient second-floor laundry, and a spacious primary suite complete with its own ensuite bathroom. The fully finished basement adds valuable additional living space and features direct access to the large two-car garage. Outside, the private driveway accommodates two additional vehicles, providing parking for four cars in total. Located within walking distance to downtown Port Perry, local elementary and high schools, shops, restaurants, parks, and everyday amenities, this is an excellent opportunity to own a nearly new home in one of Port Perry's most convenient locations.
- Property type
- Att/Row/Townhouse
- Style
- 2-Storey
- Heating
- Forced Air
- Air conditioning
- Central Air
- Basement
- Finished
- Garage
- Built-In
- Parking spaces
- 4
- Central vac
- N
- Living Room
- 4.53 × 3.43 m
- Office
- 3.76 × 3.67 m
- Recreation
- 6.0 × 6.12 m
- Other
- 2.19 × 2.78 m
- Bedroom 2
- 3.54 × 4.43 m
- Utility Room
- 2.8 × 2.19 m
- Foyer
- 1.49 × 1.29 m
- Dining Room
- 6.0 × 2.8 m
- Kitchen
- 6.76 × 4.09 m
- Bedroom 3
- 3.19 × 2.74 m
- Primary Bedroom
- 4.06 × 4.94 m
Homsy found 5 things to know before you buy
What it's worthSign in to see the 5 things Homsy found about this home
What the current price, the competition and the listing signals mean before you make an offer.
The area
AreaUnavailablewalk to transit
Unavailablegrocery stores within 1 km
Unavailablepublic schools within 1 km
Unavailableparks within 1 km
Price & listing history
What it's worthSign in to see price & listing history
Previous listing activity, every price change and the sold history available to verified buyers.
Homsy estimate
What it's worthSign in to see the Homsy estimate
Homsy's estimated value and a suggested starting point, based on the market evidence available for this home.
Cost to own
CostKnown monthly carrying costs
$448 / month
Property tax$448
MortgageAdd your rate →
We don't assume a rate for you — enter the rate you've actually been quoted.
Sold nearby
What it's worthSign in to see what similar homes sold for
Compare sold prices against asking prices for relevant nearby homes and in this building.
Not quite right? Similar homes for sale
AlternativesView all similar homes →
Like this one? Tell Alex your number.
No pressure, no obligation — a call to talk it through.