
 ACTIVE

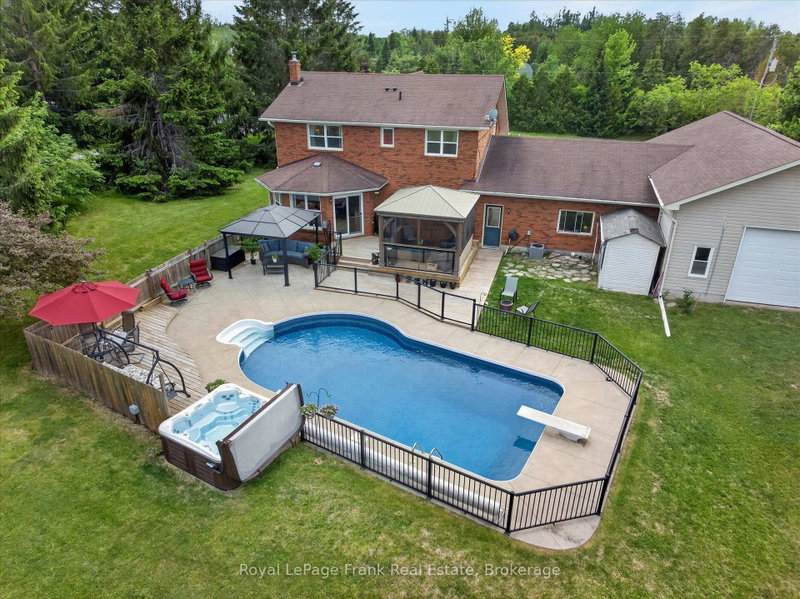 See all 50 photos
ACTIVE · 81 days
$1,050,000See Homsy estimate →
837 Tindle Bay RoadSelwyn, Selwyn, ON K9J 0C5 · Sale · MLS® X13736354
3+2Bedrooms
3Bathrooms
1500-2000Sq ft
16Parking
$525–$700Per sq ft
About this home
The homeTaxes$4,668.25/yr
Price per sq ft$525–$700
PossessionFlexible
All listing details
- Description
- Welcome to your private country estate at 837 Tindle Bay Road. Nestled in a highly desirable estate area, this beautifully maintained all-brick, two-storey home offers the perfect balance of rural privacy and convenience-located just a short walk to public access on Chemong Lake and only 14 minutes to Peterborough. Set back on 7.5 expansive acres, the property boasts a massive 900 sq ft attached shop (heated/cooled, insulated, drywalled, with two 12ft doors)-ideal for hobbyists or a home business-plus an attached insulated double garage and parking for up to 16 vehicles. The bright and spacious home features 3+2 bedrooms, 2.5 bathrooms, fresh paint, and newer flooring. The main level offers a refreshed kitchen with updated countertops and backsplash, while the upper level features a newly renovated guest bath and an oversized primary retreat with a newly updated walk-in glass shower ensuite. The fully finished lower level includes 2 bedrooms and fantastic additional space for a rec room, guests, or a home office. Step outside into your ultimate private oasis, featuring a 16x32 in-ground saltwater pool, hot tub, stamped concrete patio, extensive decking, and a screened-in gazebo. The private acreage also features personal trails perfect for ATVs, dirt bikes, and outdoor enthusiasts. Enjoy the peace of nature with the practical comforts of forced-air gas furnace, central air, and high-speed internet. A rare lifestyle opportunity!
- Property type
- Detached
- Style
- 2-Storey
- Heating
- Forced Air
- Air conditioning
- Central Air
- Basement
- Full, Finished
- Garage
- Attached
- Parking spaces
- 16
- Central vac
- N
- Bathroom
- 1.58 × 1.65 m
- Living Room
- 3.99 × 3.66 m
- Bedroom
- 2.87 × 3.45 m
- Utility Room
- 3.41 × 2.65 m
- Primary Bedroom
- 6.4 × 4.13 m
- Laundry
- 1.58 × 2.9 m
- Bathroom
- 2.65 × 2.26 m
- Bedroom
- 3.42 × 3.46 m
- Kitchen
- 6.06 × 5.67 m
- Sitting
- 2.86 × 3.23 m
- Bedroom
- 3.98 × 3.17 m
- Bedroom
- 3.02 × 4.6 m
- Recreation
- 4.76 × 6.13 m
- Bathroom
- 2.33 × 2.43 m
- Sitting
- 3.56 × 3.44 m
- Dining Room
- 3.99 × 3.19 m
Homsy found 5 things to know before you buy
What it's worthSign in to see the 5 things Homsy found about this home
What the current price, the competition and the listing signals mean before you make an offer.
The area
AreaUnavailablewalk to transit
Unavailablegrocery stores within 1 km
Unavailablepublic schools within 1 km
Unavailableparks within 1 km
Price & listing history
What it's worthSign in to see price & listing history
Previous listing activity, every price change and the sold history available to verified buyers.
Homsy estimate
What it's worthSign in to see the Homsy estimate
Homsy's estimated value and a suggested starting point, based on the market evidence available for this home.
Cost to own
CostKnown monthly carrying costs
$389 / month
Property tax$389
MortgageAdd your rate →
We don't assume a rate for you — enter the rate you've actually been quoted.
Sold nearby
What it's worthSign in to see what similar homes sold for
Compare sold prices against asking prices for relevant nearby homes and in this building.
Not quite right? Similar homes for sale
AlternativesView all similar homes →
Like this one? Tell Alex your number.
No pressure, no obligation — a call to talk it through.