
 ACTIVE
 See all 40 photos
ACTIVE · 114 days
$899,000See Homsy estimate →
2070 Hawley RoadMarchmont, Severn, ON L3V 0X7 · Sale · MLS® S13623966
4+1Bedrooms
4Bathrooms
2000-2500Sq ft
12Parking
$360–$450Per sq ft
About this home
The homeTaxes$4,645.84/yr
Price per sq ft$360–$450
PossessionFlexible
All listing details
- Description
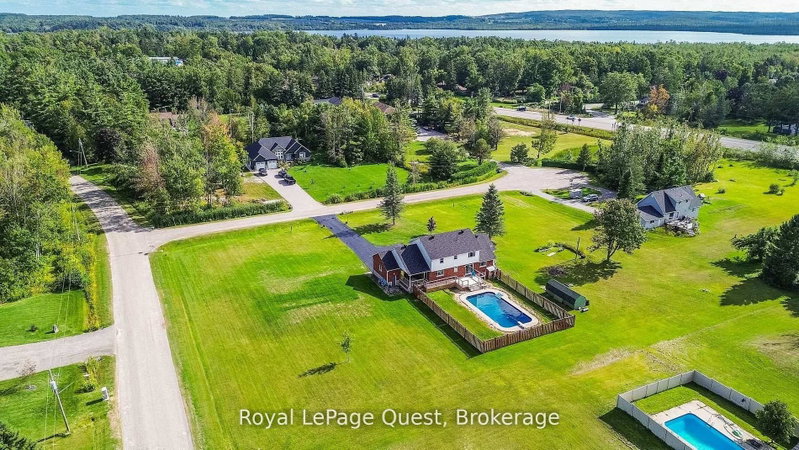
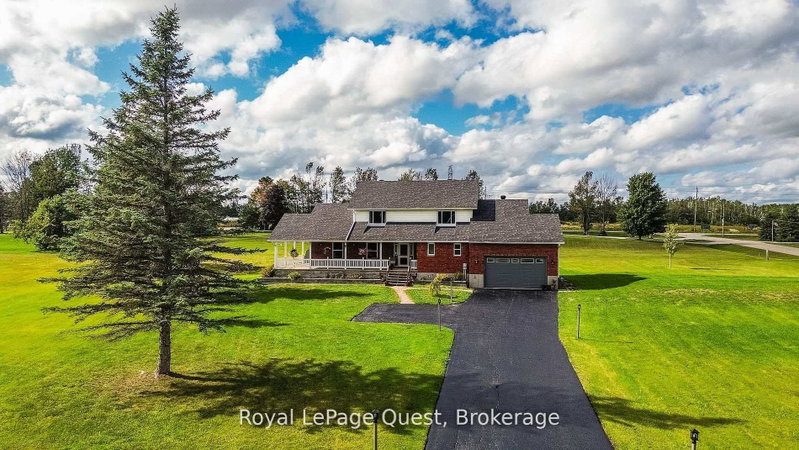
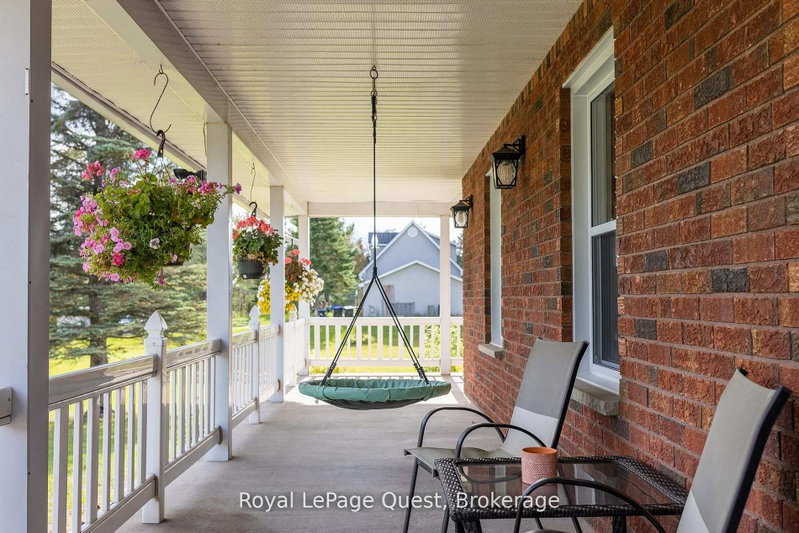
- Welcome to 2070 Hawley Road, a beautifully maintained family home set on just over 2 acres at the end of a quiet cul-de-sac in one of Severn's most sought-after neighbourhoods.This spacious two-storey home features 4 bedrooms upstairs, including a primary suite with a private ensuite, convenient main floor laundry, and an updated kitchen with quartz countertops, soft-close cabinetry, and sliding doors leading to the backyard with an in-ground pool (new liner and sand filter in 2025). The inviting family room offers a cozy gas fireplace and a second walkout to a private covered porch.The fully finished basement provides excellent flexibility with a second kitchen, second laundry, family room, bedroom, office with a window, full bathroom, gas fireplace, and a separate entrance through the heated double-car garage-ideal for extended family or multi-generational living.Additional updates include shingles (2024), a new deck (2024), a recently sealed oversized driveway, Kinetico water softener, heated garage, and a charming wraparound porch.Ideally located near Marchmont Public School, Bass Lake, highway access, and all the amenities of Orillia, this exceptional property offers the perfect blend of privacy, comfort, and convenience. Book your private showing today and discover everything this incredible home has to offer.
- Property type
- Detached
- Style
- 2-Storey
- Heating
- Forced Air
- Air conditioning
- Central Air
- Basement
- Finished, Full
- Garage
- Attached
- Parking spaces
- 12
- Central vac
- N
- Kitchen
- 3.51 × 3.35 m
- Bathroom
- 2.59 × 3.05 m
- Bedroom
- 3.78 × 3.15 m
- Kitchen
- 5.84 × 3.4 m
- Bedroom
- 3.78 × 4.11 m
- Recreation
- 11.79 × 3.86 m
- Laundry
- 2.36 × 2.24 m
- Family Room
- 3.99 × 6.1 m
- Bedroom
- 3.66 × 3.4 m
- Office
- 4.52 × 3.25 m
- Bedroom
- 2.84 × 3.15 m
- Bathroom
- 2.41 × 2.18 m
- Dining Room
- 3.68 × 3.4 m
- Living Room
- 6.53 × 3.89 m
- Bathroom
- 2.01 × 2.97 m
- Primary Bedroom
- 3.99 × 4.11 m
- Foyer
- 5.08 × 3.89 m
- Bathroom
- 1.47 × 2.24 m
Homsy found 5 things to know before you buy
What it's worthSign in to see the 5 things Homsy found about this home
What the current price, the competition and the listing signals mean before you make an offer.
The area
AreaUnavailablewalk to transit
Unavailablegrocery stores within 1 km
Unavailablepublic schools within 1 km
Unavailableparks within 1 km
Price & listing history
What it's worthSign in to see price & listing history
Previous listing activity, every price change and the sold history available to verified buyers.
Homsy estimate
What it's worthSign in to see the Homsy estimate
Homsy's estimated value and a suggested starting point, based on the market evidence available for this home.
Cost to own
CostKnown monthly carrying costs
$387 / month
Property tax$387
MortgageAdd your rate →
We don't assume a rate for you — enter the rate you've actually been quoted.
Sold nearby
What it's worthSign in to see what similar homes sold for
Compare sold prices against asking prices for relevant nearby homes and in this building.
Not quite right? Similar homes for sale
AlternativesView all similar homes →
Like this one? Tell Alex your number.
No pressure, no obligation — a call to talk it through.