
 ACTIVE
 See all 50 photos
ACTIVE · 82 days
$1,299,999See Homsy estimate →
3146 Wasdell Falls RoadWashago, Severn, ON L0K 2B0 · Sale · MLS® S13730476
4Bedrooms
5Bathrooms
3500-5000Sq ft
8Parking
$260–$371Per sq ft
About this home
The homeTaxes$5,771/yr
Price per sq ft$260–$371
PossessionImmediate
All listing details
- Description
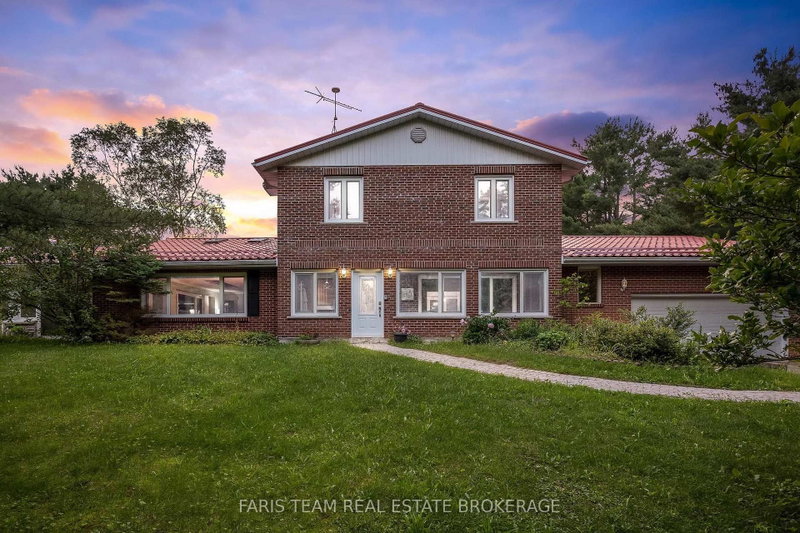
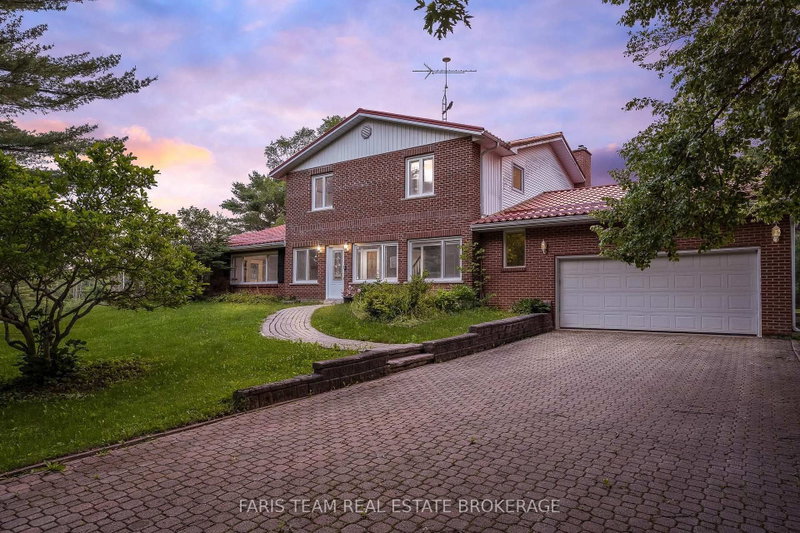
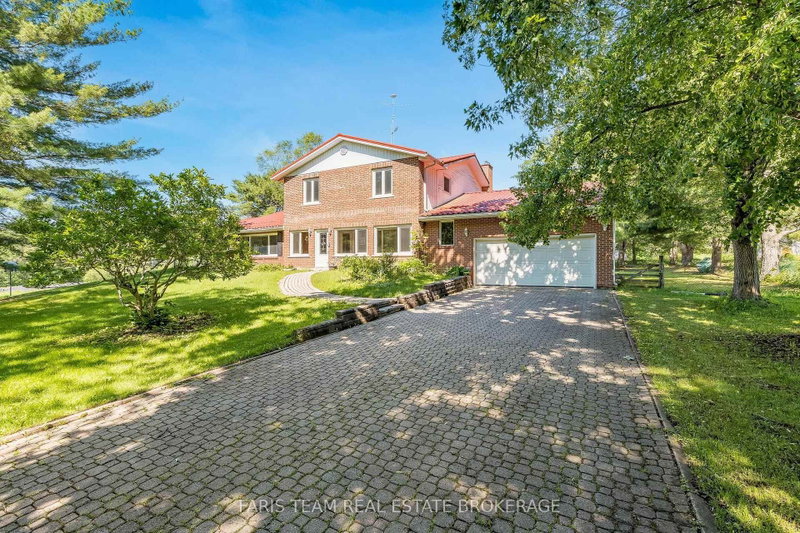
- Top 5 Reasons You Will Love This Home: 1) Discover the exceptional possibilities of this impressive 41-acre hobby farm, offering a peaceful rural setting with expansive grounds while remaining just a short drive from the town of Washago and convenient access to Highway 11 2) Spacious two-storey home offering four bedrooms and five bathrooms, complemented by a durable metal roof, brick, and aluminum siding exterior, attached two-car garage, and driveway with parking for six additional vehicles, providing excellent comfort and everyday functionality 3) Designed for year-round enjoyment, the backyard features a heated saltwater pool surrounded by expansive greenspace, fragrant lavender fields, and mature trees, creating a beautiful private setting with plenty of room to relax and entertain 4) The heated Quonset barn offers exceptional versatility with endless potential for an equestrian setup, chicken coop, workshop, or dedicated hobby space, while providing ample room for equipment, recreational vehicles, and other outdoor essentials 5) Enjoy the added benefit of income-generating solar panels providing approximately $8,000-$10,000 annually in returns, combining the property's scenic rural appeal with an opportunity for ongoing supplemental income. 3,505 above grade sq.ft. plus a partially finished basement. *Please note some images have been virtually staged to show the potential of the home.
- Property type
- Detached
- Style
- 2-Storey
- Heating
- Forced Air
- Air conditioning
- Central Air
- Basement
- Partially Finished, Full
- Garage
- Attached
- Parking spaces
- 8
- Central vac
- N
- Family Room
- 8.45 × 5.73 m
- Bedroom
- 4.34 × 3.47 m
- Sunroom
- 7.72 × 4.0 m
- Great Room
- 9.13 × 3.63 m
- Living Room
- 5.35 × 4.52 m
- Dining Room
- 4.52 × 3.76 m
- Bedroom
- 3.75 × 3.47 m
- Primary Bedroom
- 5.23 × 3.14 m
- Kitchen
- 3.97 × 3.88 m
- Bedroom
- 4.22 × 2.95 m
- Sunroom
- 8.54 × 1.86 m
- Office
- 5.63 × 4.45 m
Homsy found 5 things to know before you buy
What it's worthSign in to see the 5 things Homsy found about this home
What the current price, the competition and the listing signals mean before you make an offer.
The area
AreaUnavailablewalk to transit
Unavailablegrocery stores within 1 km
Unavailablepublic schools within 1 km
Unavailableparks within 1 km
Price & listing history
What it's worthSign in to see price & listing history
Previous listing activity, every price change and the sold history available to verified buyers.
Homsy estimate
What it's worthSign in to see the Homsy estimate
Homsy's estimated value and a suggested starting point, based on the market evidence available for this home.
Cost to own
CostKnown monthly carrying costs
$481 / month
Property tax$481
MortgageAdd your rate →
We don't assume a rate for you — enter the rate you've actually been quoted.
Sold nearby
What it's worthSign in to see what similar homes sold for
Compare sold prices against asking prices for relevant nearby homes and in this building.
Not quite right? Similar homes for sale
AlternativesView all similar homes →
Like this one? Tell Alex your number.
No pressure, no obligation — a call to talk it through.