
 ACTIVE
 See all 50 photos
ACTIVE · 124 days
$849,000See Homsy estimate →
3769 Sunbank CrescentWest Shore, Severn, ON L3V 8N2 · Sale · MLS® S13591770
4+1Bedrooms
3Bathrooms
2500-3000Sq ft
6Parking
$283–$340Per sq ft
About this home
The homeTaxes$5,081.95/yr
Price per sq ft$283–$340
PossessionFlexible
All listing details
- Description
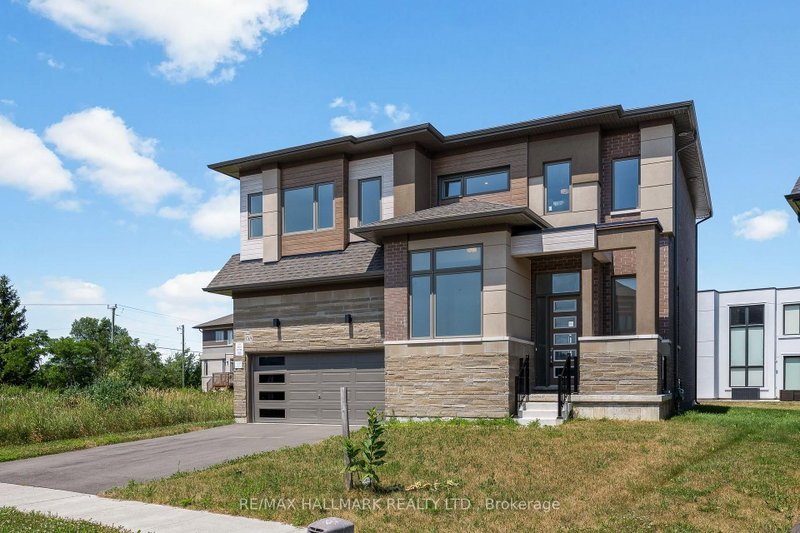
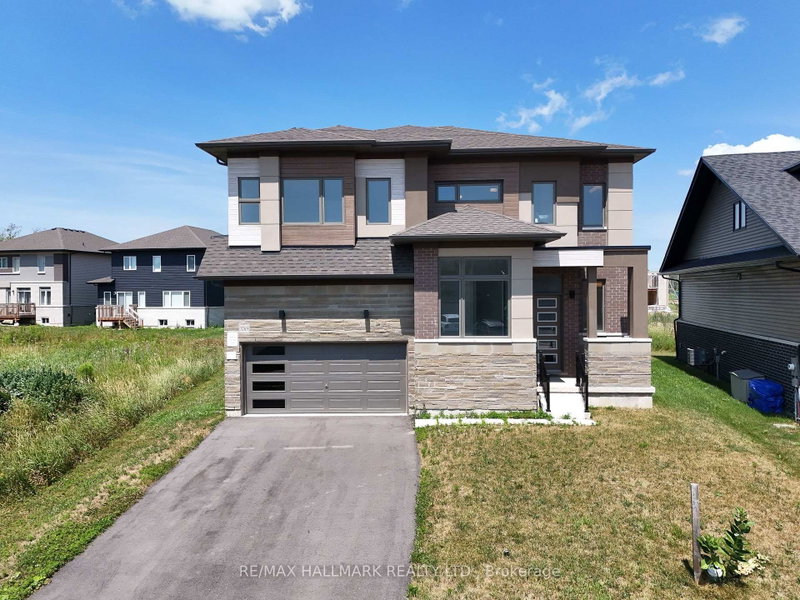
- Welcome to 3769 Sunbank Crescent, a never-lived-in (2023) luxury detached home situated on a premium pie-shaped lot in the sought-after Paradise by the Lake community, just minutes from Lake Couchiching. Offering approximately 2,843 sq. ft. of thoughtfully designed living space(as per MPAC), this beautifully upgraded home features 4 spacious bedrooms, 3 bathrooms, a double-car garage, a dedicated main-floor office, and a bright open-concept layout with 9-ftceilings on the main floor. The gourmet kitchen showcases quartz countertops, a large centre island, abundant cabinetry, and a spacious breakfast area overlooking the great room-perfect for everyday living and entertaining. The Seller will purchase brand-new stainless steel kitchen appliances, which will be delivered and installed prior to occupancy. Upstairs offers four generously sized bedrooms, a versatile loft, convenient upper-level laundry, and a luxurious primary suite featuring a walk-in closet and a spa-inspired 5-piece ensuite with a glass shower and soaker tub. The full unfinished basement provides outstanding potential for future living space. Enjoy the oversized pie-shaped backyard, ideal for creating your dream outdoor retreat. Located minutes from Lake Couchiching, beaches, marinas, parks, golf courses, scenic trails, and convenient access to Highways 11 and 400, this exceptional home offers the perfect blend of luxury, comfort, and four-season living. Some photos have been virtually staged and enhanced using AI for illustrative and marketing purposes.
- Property type
- Detached
- Style
- 2-Storey
- Heating
- Forced Air
- Air conditioning
- None
- Basement
- Full, Unfinished
- Garage
- Built-In
- Parking spaces
- 6
- Water source
- Municipal
- Central vac
- N
- Primary Bedroom
- 4.72 × 4.45 m
- Dining Room
- 6.94 × 4.96 m
- Laundry
- 2.01 × 1.55 m
- Office
- 2.77 × 4.11 m
- Bedroom 3
- 3.84 × 3.38 m
- Great Room
- 4.9 × 4.96 m
- Bedroom 4
- 3.84 × 3.32 m
- Bedroom 2
- 3.99 × 5.05 m
- Kitchen
- 6.94 × 4.96 m
Homsy found 5 things to know before you buy
What it's worthSign in to see the 5 things Homsy found about this home
What the current price, the competition and the listing signals mean before you make an offer.
The area
AreaUnavailablewalk to transit
Unavailablegrocery stores within 1 km
Unavailablepublic schools within 1 km
Unavailableparks within 1 km
Price & listing history
What it's worthSign in to see price & listing history
Previous listing activity, every price change and the sold history available to verified buyers.
Homsy estimate
What it's worthSign in to see the Homsy estimate
Homsy's estimated value and a suggested starting point, based on the market evidence available for this home.
Cost to own
CostKnown monthly carrying costs
$423 / month
Property tax$423
MortgageAdd your rate →
We don't assume a rate for you — enter the rate you've actually been quoted.
Sold nearby
What it's worthSign in to see what similar homes sold for
Compare sold prices against asking prices for relevant nearby homes and in this building.
Not quite right? Similar homes for sale
AlternativesView all similar homes →
Like this one? Tell Alex your number.
No pressure, no obligation — a call to talk it through.