

Listed : $2,500
25 days ago
419 Black Cherry Crescent, Shelburne
3
3
2


Shelburne, Shelburne, ON L0N 1S2
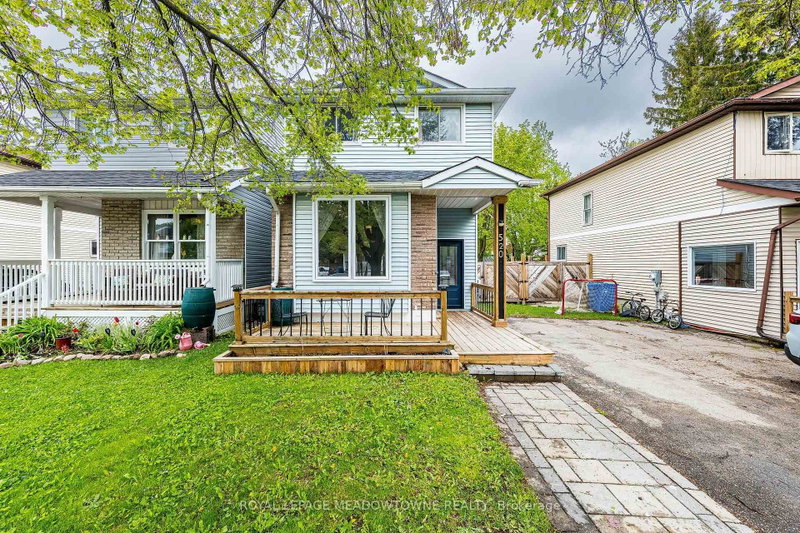
Act now on this beautiful Jewel located in the beautiful town of Shelburne. A fully detached property with a tranquil and bright backyard setting amidst mature trees. The house has been updated and renovated from top to bottom with a modern but classic décor. Enjoy the open concept and bright main floor with lots of natural light, hardwood floors, an updated kitchen including stainless steel appli...
Saved in this browser only — notes are private to you and do not appear on your other devices.
| Room | Level | Size | Features |
|---|---|---|---|
| Bedroom 3 | Second | 4.16' × 2.41' | hardwood floor, closet, large window |
| Primary Bedroom | Second | 4.29' × 3.04' | hardwood floor, closet, overlooks backyard |
| Living Room | Main | 6.24' × 3.75' | hardwood floor, large window, pot lights |
| Recreation | Lower | 4.47' × 6.35' | laminate, window, 2 pc ensuite |
| Bedroom 2 | Second | 4.16' × 2.41' | window, closet, hardwood floor |
| Laundry | Lower | 3.47' × 3.91' | -- |
| Dining Room | Main | 3.04' × 1.93' | combined w/kitchen, hardwood floor, w/o to deck |
| Kitchen | Main | 3.04' × 3.04' | hardwood floor, w/o to deck, stainless steel appl |
Sold prices, price changes, and listing history are available to signed-in members under real-estate board (VOW) rules.
