
 SOLD CONDITIONAL
 See all 49 photos
SOLD CONDITIONAL · 74 days
$624,700See Homsy estimate →
496 William Campbell RoadMontague Twp, Smiths Falls, ON K7A 4S6 · Sale · MLS® X13763952
3+1Bedrooms
2Bathrooms
1500-2000Sq ft
18Parking
$312–$416Per sq ft
About this home
The homeTaxes$4,335.71/yr
Price per sq ft$312–$416
PossessionNov 26 to Dec 4th 2026
All listing details
- Description
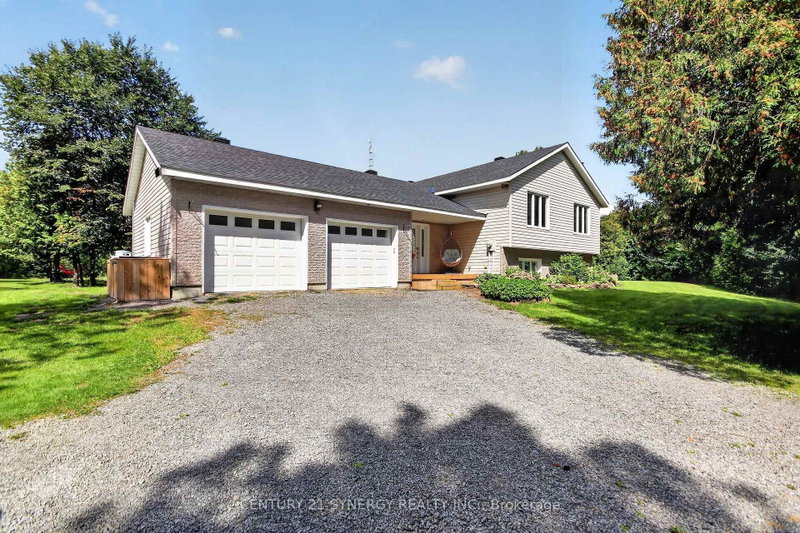
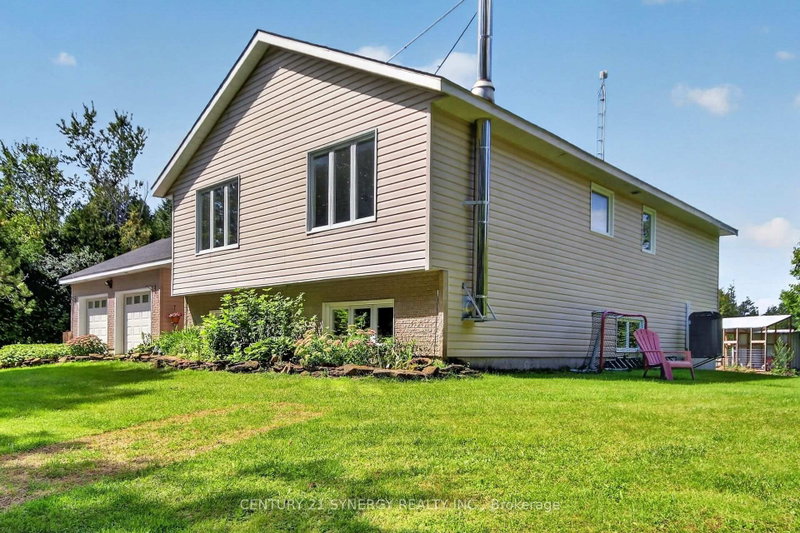
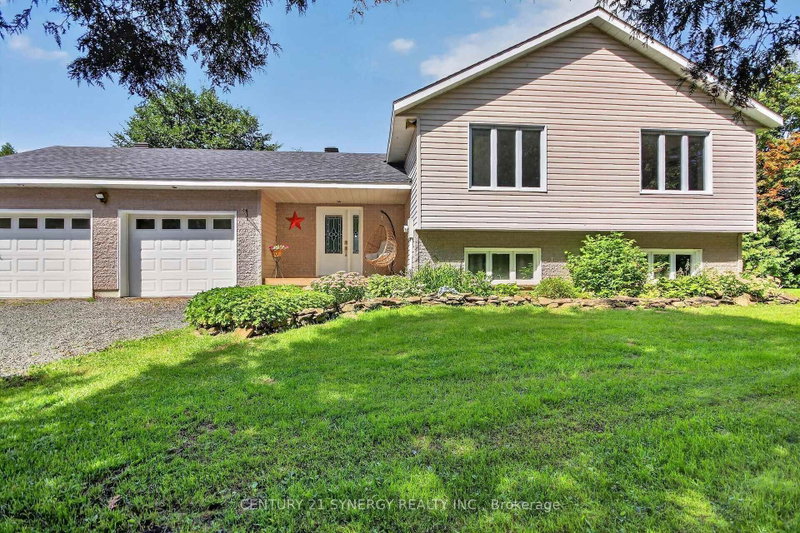
- A beautiful layout perfect for the growing family. This home is set on over 4 acres and is close to Smiths Falls and North Gower. Walk in to the large foyer (Ceramic floors) with access to the powder room, front and back yards as well as the oversized double car garage. Head up the stairs to see this 3+1 Bedroom, 1.5 bathroom home that is ready for a new family. Large principal rooms, an open concept kitchen with newer appliances, a breakfast counter/coffee bar and plenty of space when there is more than 1 chef. Kitchen appliances: Propane Stove (2024), Refrigerator (2025), Dishwasher (2025), Hoodfan (2024) The large separate dining room is perfect for large family gatherings and the living room has plenty of space for entertaining. This level has 3 good sized bedrooms with a large 4 piece bathroom (with a cheater door to the primary bedroom). Let's head down to the lower level to see a HUGE utility room (laundry is here too), there is also a massive bedroom with walk in closet and a big beautiful recreation room with a woodstove. This level also has an exterior door in the wood storage room. Back up to the foyer and let's head outside to the large deck and big beautiful yard. Plenty of room to enjoy the evening, a barbecue, your gardens and to wander. Water Softener - 2024, Water UV - 2021, Furnace - Air to Air Heat Pump and AC (2020), Hot water tank is owned (2020), Washer (2024), Dryer is older but works (AS IS). Utility approx costs for a family of 4: Hydro: $200/month, Propane: $175/month, Property taxes: $4335.71
- Property type
- Detached
- Style
- Sidesplit
- Heating
- Heat Pump
- Air conditioning
- Central Air
- Basement
- Finished with Walk-Out
- Garage
- Attached
- Parking spaces
- 18
- Central vac
- N
- Bedroom 2
- 3.01 × 3.95 m
- Bedroom
- 2.91 × 2.98 m
- Powder Room
- 1.5 × 1.5 m
- Living Room
- 3.9 × 7.2 m
- Kitchen
- 3.24 × 3.86 m
- Foyer
- 5.53 × 3.8 m
- Utility Room
- 6.8 × 4.0 m
- Bathroom
- 3.86 × 1.82 m
- Dining Room
- 3.24 × 4.04 m
- Bedroom
- 5.95 × 3.6 m
- Recreation
- 3.83 × 11.5 m
- Utility Room
- 2.0 × 3.8 m
- Primary Bedroom
- 3.9 × 5.1 m
Homsy found 5 things to know before you buy
What it's worthSign in to see the 5 things Homsy found about this home
What the current price, the competition and the listing signals mean before you make an offer.
The area
AreaUnavailablewalk to transit
Unavailablegrocery stores within 1 km
Unavailablepublic schools within 1 km
Unavailableparks within 1 km
Price & listing history
What it's worthSign in to see price & listing history
Previous listing activity, every price change and the sold history available to verified buyers.
Homsy estimate
What it's worthSign in to see the Homsy estimate
Homsy's estimated value and a suggested starting point, based on the market evidence available for this home.
Cost to own
CostKnown monthly carrying costs
$361 / month
Property tax$361
MortgageAdd your rate →
We don't assume a rate for you — enter the rate you've actually been quoted.
Sold nearby
What it's worthSign in to see what similar homes sold for
Compare sold prices against asking prices for relevant nearby homes and in this building.
Not quite right? Similar homes for sale
AlternativesView all similar homes →
Like this one? Tell Alex your number.
No pressure, no obligation — a call to talk it through.