
 ACTIVE
 See all 47 photos
ACTIVE · 82 days
$485,753See Homsy estimate →
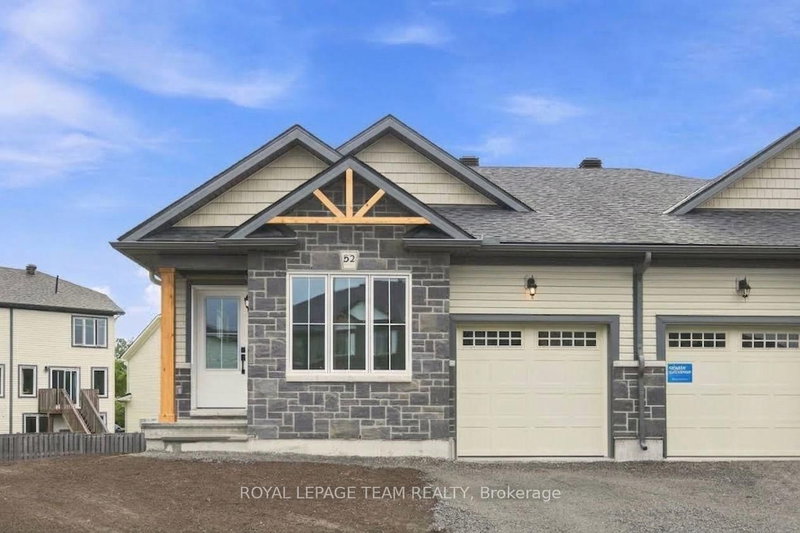
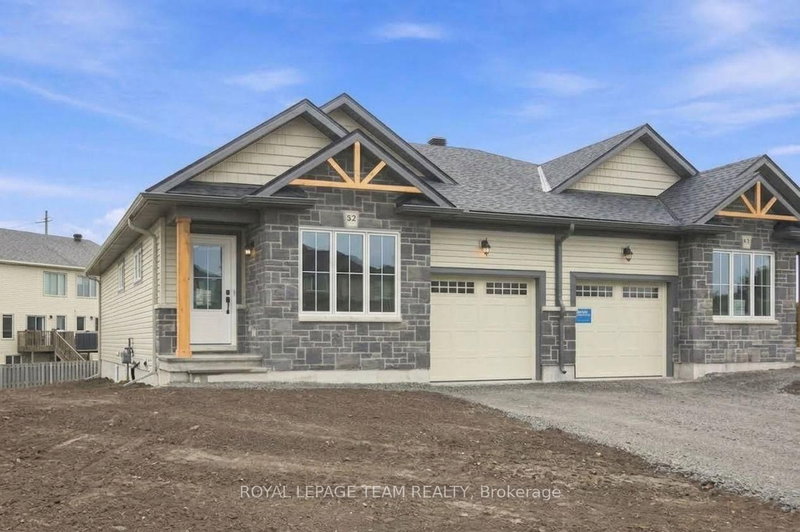
52 Whitcomb CrescentSmiths Falls, Smiths Falls, ON K7A 0C2 · Sale · MLS® X13735322
2Bedrooms
2Bathrooms
700-1100Sq ft
2Parking
$442–$694Per sq ft
About this home
The homePrice per sq ft$442–$694
PossessionTBD
All listing details
- Description
- AVAILABLE FOR IMMEDIATE OCCUPANCY! The Alden Plus is a thoughtfully designed 2-bed, 2-bath, Energy Star certified semi-detached bungalow townhome situated on a large corner lot with a basement walkout. Bright and modern, this home offers an open-concept main floor ideal for everyday living and entertaining. Features include wide-plank flooring, hardwood stairs and quartz countertops throughout, all curated in a timeless modern rural-chic palette. The primary suite is enhanced by an upgraded ensuite shower. Step outside to the spacious 10' x 13' covered rear deck, complete with a gas line for the BBQ. The partially finished walkout basement provides additional living space with a generous rec room and a convenient 3-piece bathroom rough-in, offering flexibility for future customization. Superior energy-efficient construction includes triple-glazed windows and high airtightness for lasting comfort and energy savings. Stainless steel kitchen appliances, a white washer and dryer, and an automatic garage door opener are included. Exterior features include sodded front and rear yards, an asphalt driveway and a patio stone walkway. Backed by the Tarion Warranty Program, The Alden Plus combines quality craftsmanship, modern style and efficiency-ready to welcome you home now. Some Photos are are virtually staged for illustrative purposes only. The listing price incorporates an estimated amount for the temporary Ontario enhanced new housing HST rebate. This pricing assumes that the rebate is fully enacted as anticipated and that the purchaser meets all eligibility criteria. If the rebate has not been fully enacted on closing or if purchaser is not eligible, the rebate will not apply and the purchaser may be responsible for a higher purchase price without the benefit of the rebate. PP incl PST $524,900.
- Property type
- Semi-Detached
- Style
- Bungalow
- Heating
- Forced Air
- Air conditioning
- Central Air
- Basement
- Full
- Garage
- Attached
- Parking spaces
- 2
- Central vac
- N
- Utility Room
- 0.0 × 0.0 m
- Foyer
- 2.29 × 1.45 m
- Living Room
- 3.35 × 3.99 m
- Other
- 2.06 × 1.42 m
- Bedroom 2
- 3.05 × 2.44 m
- Kitchen
- 4.55 × 3.99 m
- Laundry
- 1.83 × 2.97 m
- Bathroom
- 1.52 × 3.12 m
- Primary Bedroom
- 3.35 × 3.12 m
- Dining Room
- 2.34 × 3.99 m
- Bathroom
- 2.67 × 1.6 m
- Recreation
- 6.1 × 3.96 m
Homsy found 5 things to know before you buy
What it's worthSign in to see the 5 things Homsy found about this home
What the current price, the competition and the listing signals mean before you make an offer.
The area
AreaUnavailablewalk to transit
Unavailablegrocery stores within 1 km
Unavailablepublic schools within 1 km
Unavailableparks within 1 km
Price & listing history
What it's worthSign in to see price & listing history
Previous listing activity, every price change and the sold history available to verified buyers.
Homsy estimate
What it's worthSign in to see the Homsy estimate
Homsy's estimated value and a suggested starting point, based on the market evidence available for this home.
Cost to own
CostKnown monthly carrying costs
— / month
MortgageAdd your rate →
We don't assume a rate for you — enter the rate you've actually been quoted.
Sold nearby
What it's worthSign in to see what similar homes sold for
Compare sold prices against asking prices for relevant nearby homes and in this building.
Not quite right? Similar homes for sale
AlternativesView all similar homes →
Like this one? Tell Alex your number.
No pressure, no obligation — a call to talk it through.