

Listed : $799,900
Today
40 Greene Street, South Huron
3
2
2
Exeter, South Huron, ON N0M 1S3
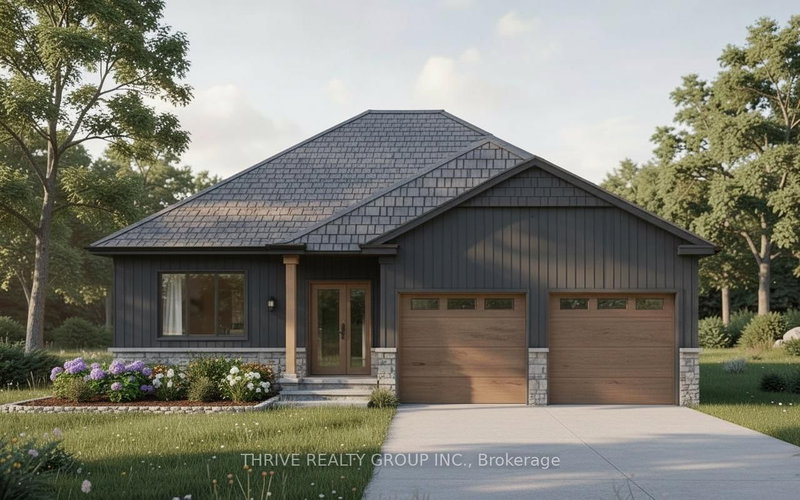

NEW EARLY BUY-IN INCENTIVE - GET $15,000 IN UPGRADES! Welcome to The Huron by RSJ Construction, located on a premium lot in the Buckingham Estates subdivision in Exeter. Backing onto a peaceful pond, this thoughtfully designed new build offers the perfect blend of modern style and long-term quality. Price reflects the new HST rebate, creating a great opportunity to get into a brand new home with s...
Saved in this browser only — sign in to keep your notes across devices.
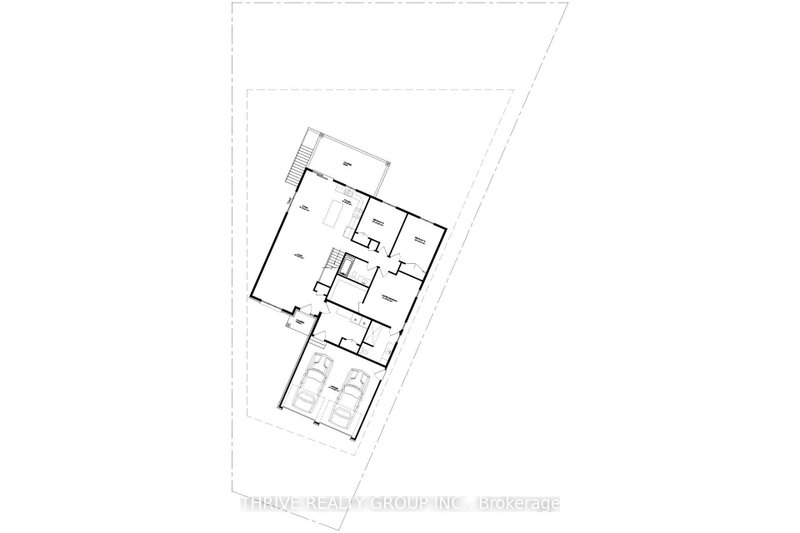
| Room | Level | Size | Features |
|---|---|---|---|
| Bedroom 3 | Main | 3.73' × 3.21' | -- |
| Laundry | Main | 3.87' × 2.91' | -- |
| Living Room | Main | 6.61' × 4.48' | -- |
| Bathroom | Main | 2.76' × 1.74' | 4 Pc Bath |
| Kitchen | Main | 3.81' × 2.74' | -- |
| Bedroom 2 | Main | 3.73' × 3.21' | -- |
| Dining Room | Main | 4.42' × 2.74' | -- |
| Bathroom | Main | 2.91' × 2.44' | -- |
| Primary Bedroom | Main | 4.34' × 3.66' | 3 pc ensuite, walk-in closet(s) |
Estimate only — not a mortgage quote, pre-approval or lending offer. Term, interest rate and down payment are assumptions you can adjust. Below 20% down the figure includes CMHC/mortgage-default insurance, which lenders add to the mortgage. It excludes closing costs, utilities and other expenses, and does not reflect any specific lender. Confirm real numbers with a licensed mortgage professional.
* Source: Calculation formula is compiled by Homsy.ca. This is for educational use only.
Enter your income and your own mortgage rate to check this home against a lender’s limits.
An estimate, not a pre-approval. Information is deemed reliable but not guaranteed.
Sold prices, price changes, and listing history are available to signed-in members under real-estate board (VOW) rules.

