
 EXTENSION
 See all 32 photos
EXTENSION · 204 days
$540,000See Homsy estimate →
236 Andrew StreetExeter, South Huron, ON N0M 1S1 · Sale · MLS® X13060758
3Bedrooms
2Bathrooms
1500-2000Sq ft
3Parking
$270–$360Per sq ft
About this home
The homeTaxes$2,589/yr
Price per sq ft$270–$360
PossessionSomewhat flexible
All listing details
- Description
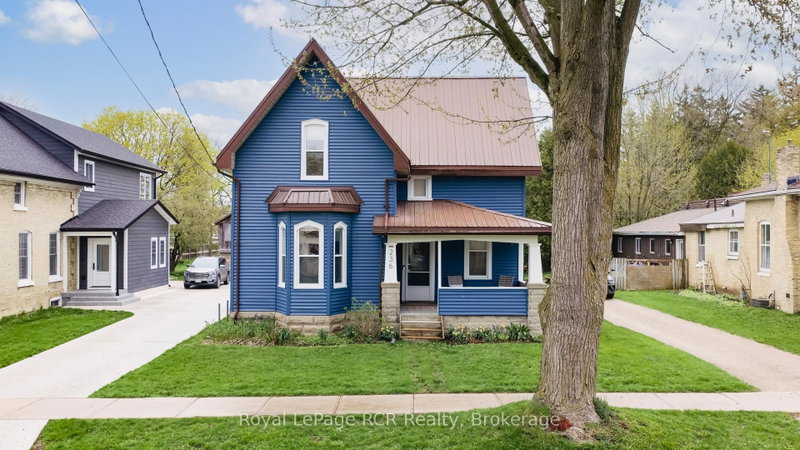
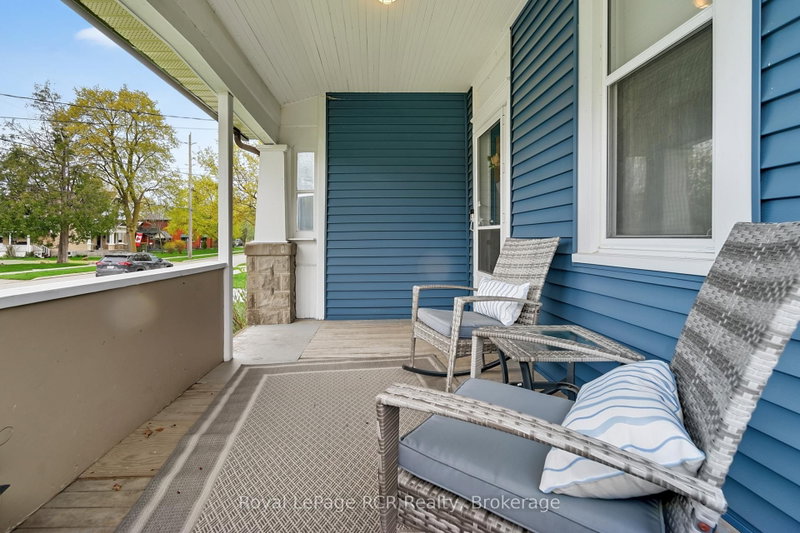
- If you've been searching for a quality family home in a desirable neighbourhood, this well-maintained one and a half-storey property is the one for you. Updated over the years while preserving its original character, it offers a perfect blend of modern comfort and timeless charm. The main floor features an inviting open-concept kitchen and living area with hardwood floors, ideal for family gatherings and entertaining. An additional dining room offers space for family dinners or special occasions, while a versatile office or playroom provides flexible space for work or play. You'll also find a convenient main-floor laundry, a full 3-piece bath, a spacious mudroom, and impressive high ceilings that enhance the homes airy feel. Upstairs, the home offers three bedrooms, along with a large 4-piece bathroom designed for family living. Outside, the extra-deep 270-foot lot offers endless possibilities space for children to run, a garden to flourish, or outdoor entertaining areas to enjoy. The covered front porch is the perfect spot to relax with your morning coffee or unwind at the end of the day. Updates that have been completed over the years include a metal roof, vinyl siding, gas furnace, central air conditioning, updated kitchen and more, giving you peace of mind for years to come. Situated close to schools, downtown amenities, and the local recreation centre, this home delivers both convenience and lifestyle. Don't miss your chance to make it yours.
- Property type
- Detached
- Style
- 1 1/2 Storey
- Heating
- Forced Air
- Air conditioning
- Central Air
- Basement
- Unfinished
- Garage
- None
- Parking spaces
- 3
- Central vac
- N
- Bedroom
- 2.22 × 3.52 m
- Bathroom
- 3.03 × 1.97 m
- Bathroom
- 2.86 × 3.02 m
- Kitchen
- 4.6 × 3.73 m
- Dining Room
- 3.29 × 3.07 m
- Foyer
- 1.74 × 3.39 m
- Laundry
- 2.85 × 1.7 m
- Primary Bedroom
- 3.77 × 4.08 m
- Mud Room
- 2.66 × 3.8 m
- Living Room
- 4.6 × 4.76 m
- Bedroom
- 3.4 × 3.41 m
- Den
- 2.25 × 4.59 m
Homsy found 5 things to know before you buy
What it's worthSign in to see the 5 things Homsy found about this home
What the current price, the competition and the listing signals mean before you make an offer.
The area
AreaUnavailablewalk to transit
Unavailablegrocery stores within 1 km
Unavailablepublic schools within 1 km
Unavailableparks within 1 km
Price & listing history
What it's worthSign in to see price & listing history
Previous listing activity, every price change and the sold history available to verified buyers.
Homsy estimate
What it's worthSign in to see the Homsy estimate
Homsy's estimated value and a suggested starting point, based on the market evidence available for this home.
Cost to own
CostKnown monthly carrying costs
$216 / month
Property tax$216
MortgageAdd your rate →
We don't assume a rate for you — enter the rate you've actually been quoted.
Sold nearby
What it's worthSign in to see what similar homes sold for
Compare sold prices against asking prices for relevant nearby homes and in this building.
Not quite right? Similar homes for sale
AlternativesView all similar homes →
Like this one? Tell Alex your number.
No pressure, no obligation — a call to talk it through.