
 ACTIVE
 See all 49 photos
ACTIVE · 71 days
$929,900See Homsy estimate →
499 Motz BoulevardExeter, South Huron, ON N0M 1S1 · Sale · MLS® X13773664
4Bedrooms
3Bathrooms
2000-2500Sq ft
6Parking
$372–$465Per sq ft
About this home
The homeTaxes$6,637.51/yr
Price per sq ft$372–$465
PossessionCALL LA
All listing details
- Description
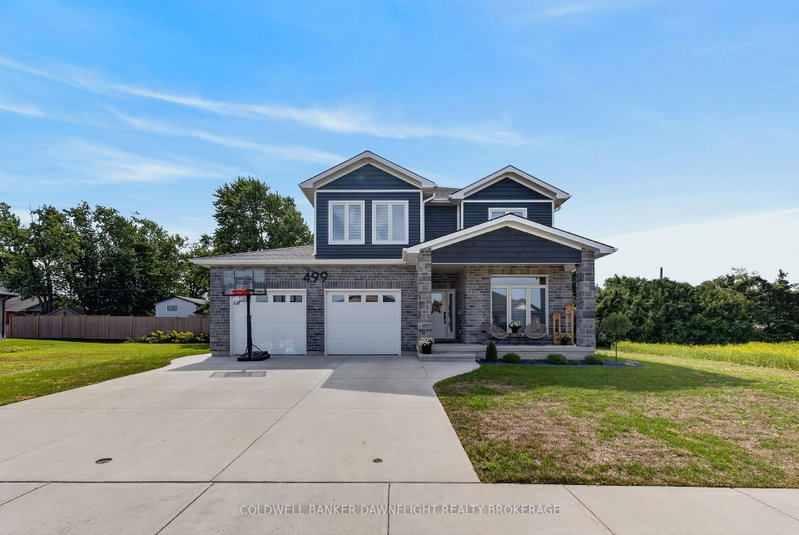
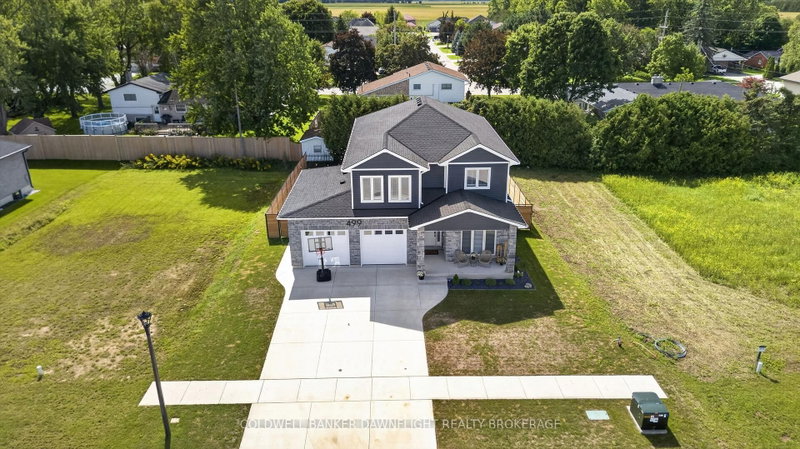
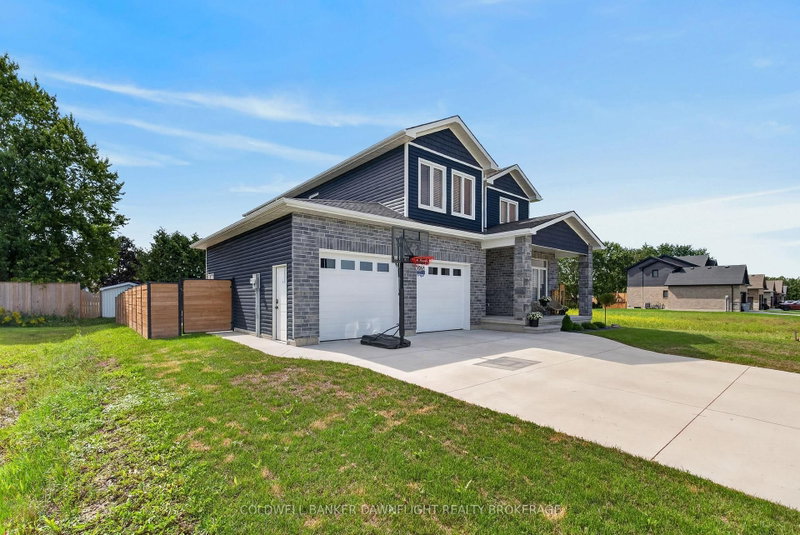
- Welcome to 499 Motz Blvd, Exeter, an impressive four bedroom, two storey home in one of Exeter's desirable neighbourhoods, thoughtfully designed with modern finishes, generous living space, and everyday functionality. A covered front porch, wide driveway, and two car garage create an inviting first impression. Inside, the living room is anchored by a beautiful gas fireplace with a stone surround, wood mantle, and custom cabinetry, creating a warm and comfortable gathering space. The bright white kitchen is equally functional and stylish, featuring quartz countertops, a large island with sink, dedicated coffee bar with bar fridge and second sink, and an oversized pantry offering exceptional storage. Upstairs three bedrooms provide plenty of space for family and guests, complemented by a five piece main bathroom and dedicated laundry room with custom cabinetry, sink, and additional storage. Lower level office area could provide that fourth bedroom. The spacious primary retreat features a spacious closet with custom organizers and a five piece ensuite complete with double vanity, tiled shower, and soaker tub. The partially finished lower level extends the living space with a large open recreation area and bathroom plumbing ready for future finishing. Outside, the fully fenced backyard is made for everyday enjoyment and entertaining, featuring a covered vinyl deck, two level composite deck, and hot tub. A beautifully appointed home offering the space, comfort, and thoughtful features to make everyday living easy in the growing community of Exeter.
- Property type
- Detached
- Style
- 2-Storey
- Heating
- Forced Air
- Air conditioning
- Central Air
- Basement
- Partially Finished, Full
- Garage
- Attached
- Parking spaces
- 6
- Central vac
- N
- Bedroom
- 3.99 × 4.34 m
- Recreation
- 8.48 × 11.59 m
- Bedroom
- 3.99 × 4.12 m
- Pantry
- 3.08 × 2.02 m
- Office
- 3.23 × 3.11 m
- Other
- 3.65 × 2.84 m
- Kitchen
- 3.79 × 4.85 m
- Primary Bedroom
- 4.72 × 4.36 m
- Dining Room
- 3.79 × 2.56 m
- Foyer
- Main
- Laundry
- 3.55 × 2.49 m
- Other
- 3.08 × 2.03 m
- Office
- 4.73 × 4.54 m
- Living Room
- 5.03 × 4.86 m
Homsy found 5 things to know before you buy
What it's worthSign in to see the 5 things Homsy found about this home
What the current price, the competition and the listing signals mean before you make an offer.
The area
AreaUnavailablewalk to transit
Unavailablegrocery stores within 1 km
Unavailablepublic schools within 1 km
Unavailableparks within 1 km
Price & listing history
What it's worthSign in to see price & listing history
Previous listing activity, every price change and the sold history available to verified buyers.
Homsy estimate
What it's worthSign in to see the Homsy estimate
Homsy's estimated value and a suggested starting point, based on the market evidence available for this home.
Cost to own
CostKnown monthly carrying costs
$553 / month
Property tax$553
MortgageAdd your rate →
We don't assume a rate for you — enter the rate you've actually been quoted.
Sold nearby
What it's worthSign in to see what similar homes sold for
Compare sold prices against asking prices for relevant nearby homes and in this building.
Not quite right? Similar homes for sale
AlternativesView all similar homes →
Like this one? Tell Alex your number.
No pressure, no obligation — a call to talk it through.