
 PRICE CHANGE
 See all 43 photos
PRICE CHANGE · 73 days
$464,900See Homsy estimate →
7 Brookside PlaceExeter, South Huron, ON N0M 1S2 · Sale · MLS® X13759194
3Bedrooms
3Bathrooms
700-1100Sq ft
2Parking
$423–$664Per sq ft
About this home
The homeTaxes$2,940/yr
Price per sq ft$423–$664
PossessionASK LA
All listing details
- Description
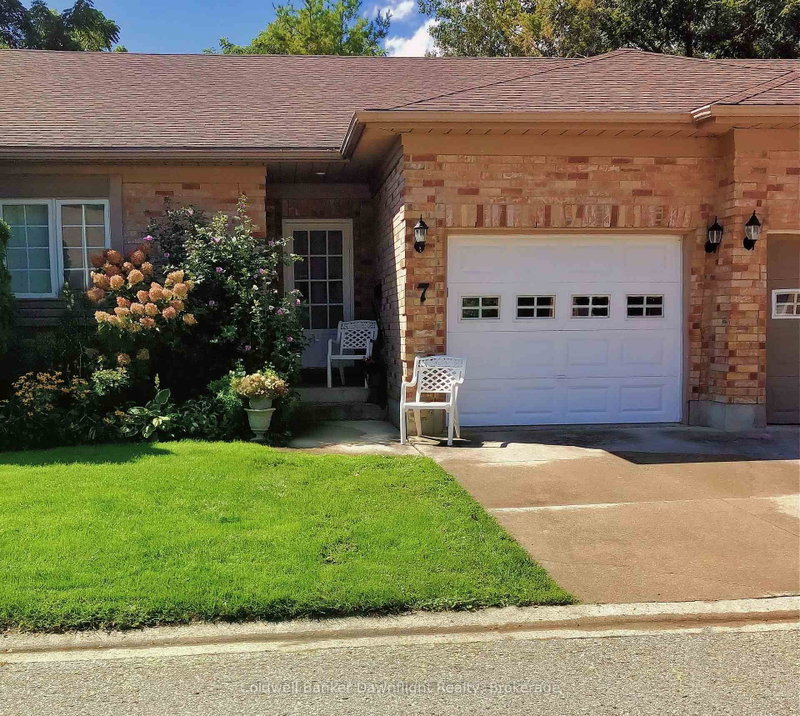
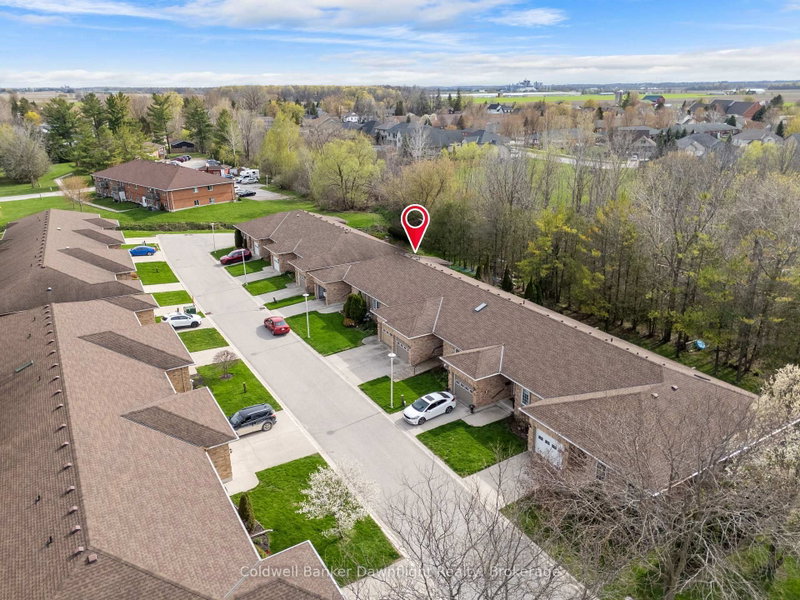
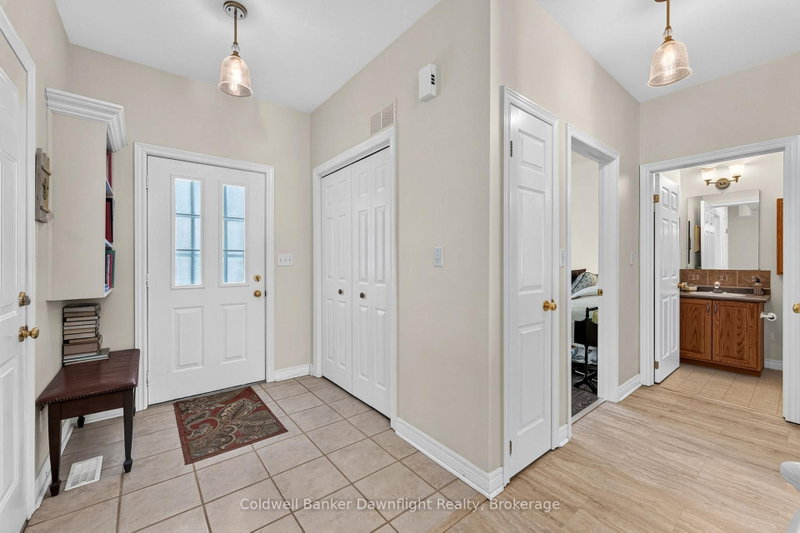
- Welcome to Brookside Place, a quiet and well-maintained community tucked away near Marlborough Street and Sanders. This unit offers peaceful living in one of Exeter's most desirable settings, backing onto a beautiful wooded backdrop with stunning Huron County sunsets. Designed for comfortable main-floor living, this 2+1 bedroom, 2.5 bath home features a bright, open-concept layout filled with natural light and cozy gas fireplace. The updated kitchen showcases a custom backsplash, along with a thoughtfully designed peninsula complete with a sink and dishwasher - perfect for enjoying the serene treed views while you work. The spacious primary suite includes its own private ensuite, and the convenience of main-floor laundry with a stackable washer and dryer making everyday living easy. With two full bathrooms on the main level, this home is ideal for those seeking one-level living without compromise. The fully finished basement adds exceptional living space with laminate flooring, pot lights, and an electric fireplace. A third bedroom and 2 piece bath provides a welcoming retreat for guests or kids, while additional flexible space can serve as an office, den, craft room, or extra storage. Ample closets and storage throughout ensure everything has its place. Additional updates include: new furnace (June 2026) vinyl plank flooring (2018), new appliances (2017), finished basement (2018), and hot water heater (2025). Units in Brookside Place do not come up often - don't miss your opportunity to enjoy quiet, low-maintenance living in a scenic and sought-after Exeter location.
- Property type
- Att/Row/Townhouse
- Style
- Bungalow
- Heating
- Forced Air
- Air conditioning
- Central Air
- Basement
- Full, Finished
- Garage
- Attached
- Parking spaces
- 2
- Central vac
- N
- Utility Room
- 3.73 × 4.81 m
- Kitchen
- 3.63 × 3.09 m
- Primary Bedroom
- 4.39 × 3.87 m
- Bathroom
- 3.57 × 1.84 m
- Office
- 3.03 × 3.89 m
- Bathroom
- 1.66 × 1.41 m
- Living Room
- 5.05 × 5.55 m
- Foyer
- 1.7 × 2.23 m
- Bedroom
- 4.55 × 5.21 m
- Bedroom
- 3.34 × 3.66 m
- Recreation
- 5.71 × 10.1 m
- Bathroom
- 1.66 × 2.38 m
Homsy found 5 things to know before you buy
What it's worthSign in to see the 5 things Homsy found about this home
What the current price, the competition and the listing signals mean before you make an offer.
The area
AreaUnavailablewalk to transit
Unavailablegrocery stores within 1 km
Unavailablepublic schools within 1 km
Unavailableparks within 1 km
Price & listing history
What it's worthSign in to see price & listing history
Previous listing activity, every price change and the sold history available to verified buyers.
Homsy estimate
What it's worthSign in to see the Homsy estimate
Homsy's estimated value and a suggested starting point, based on the market evidence available for this home.
Cost to own
CostKnown monthly carrying costs
$245 / month
Property tax$245
MortgageAdd your rate →
We don't assume a rate for you — enter the rate you've actually been quoted.
Sold nearby
What it's worthSign in to see what similar homes sold for
Compare sold prices against asking prices for relevant nearby homes and in this building.
Not quite right? Similar homes for sale
AlternativesView all similar homes →
Like this one? Tell Alex your number.
No pressure, no obligation — a call to talk it through.