
 ACTIVE

 See all 50 photos
ACTIVE · 67 days
$1,699,999See Homsy estimate →
29 Gallagher CrescentMidhurst, Springwater, ON L9X 0K1 · Sale · MLS® S13785628
3+1Bedrooms
4Bathrooms
2000-2500Sq ft
11Parking
$680–$850Per sq ft
About this home
The homeTaxes$7,621/yr
Price per sq ft$680–$850
PossessionFlexible
All listing details
- Description
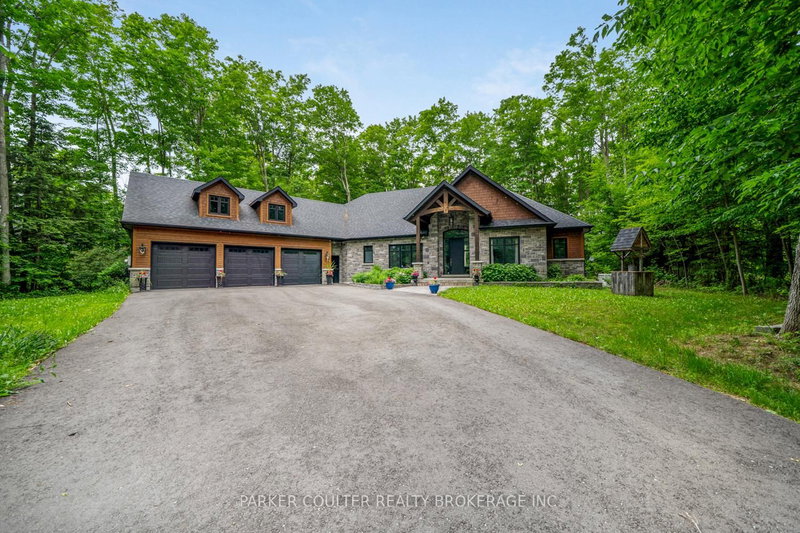
- 29 Gallagher Crescent is located in one of Springwater most prestigious estate-home communities, offering a rare blend of luxury, privacy, and convenience. This custom-built bungalow provides approximately 3,500 sq.ft. of finished living space on a beautifully treed 1.1-acre lot designed for family living and entertaining. The property offers exceptional curb appeal with natural stone and premium Maibec siding, a timber-frame front porch, custom storage shed, feature gazebo, and a recently paved driveway with parking for up to eight vehicles, leading to the 3-car garage. Inside, a spacious foyer opens to an impressive main level defined by soaring 11-ft. and 9-ft. ceilings and 8-ft. interior doors throughout. The open-concept design delivers excellent flow and a bright, expansive feel. The custom Bateman kitchen is the centre piece of the home, featuring a large granite island, walk-in pantry, and high-end stainless-steel appliances. The adjoining great room showcases a dramatic panelled ceiling and floor-to ceiling stone gas fireplace, creating a warm focal point. A screened-in porch extends the living space outdoors, ideal for relaxing in the private treed setting. The main level also includes a two-piece powder room and three generously sized bedrooms. The primary suite features a walk-in closet and a spa-inspired 5-piece ensuite. The additional bedrooms are connected by a well-appointed 5-piece Jack-and-Jill bathroom. The fully finished lower level adds substantial living space with direct access to the garage, including a large recreation room, media room with integrated speaker system, private office, additional bedroom, and a 2-piece bathroom with rough-in for a future shower. Additional features include a 16.5 kW Generac standby generator for reliable backup power. Ideally located minutes from Barrie, Highway 400, golf courses, ski resorts, and extensive trail systems, this property delivers an exceptional balance of estate living and everyday accessibility.
- Property type
- Detached
- Style
- Bungalow
- Heating
- Forced Air
- Air conditioning
- Central Air
- Basement
- Full, Finished, Separate Entrance
- Garage
- Built-In
- Parking spaces
- 11
- Central vac
- N
- Dining Room
- 3.99 × 4.34 m
- Primary Bedroom
- 4.83 × 4.8 m
- Bathroom
- 0.0 × 0.0 m
- Laundry
- 4.34 × 2.49 m
- Recreation
- 8.0 × 7.65 m
- Bathroom
- 0.0 × 0.0 m
- Bathroom
- 0.0 × 0.0 m
- Bedroom 4
- 4.01 × 3.56 m
- Office
- 7.47 × 4.11 m
- Kitchen
- 8.18 × 3.84 m
- Bathroom
- 0.0 × 0.0 m
- Media Room
- 5.38 × 3.73 m
- Foyer
- 3.05 × 2.72 m
- Living Room
- 6.65 × 5.79 m
- Bedroom 3
- 3.61 × 3.61 m
- Bedroom 2
- 3.68 × 4.22 m
Homsy found 5 things to know before you buy
What it's worthSign in to see the 5 things Homsy found about this home
What the current price, the competition and the listing signals mean before you make an offer.
The area
AreaUnavailablewalk to transit
Unavailablegrocery stores within 1 km
Unavailablepublic schools within 1 km
Unavailableparks within 1 km
Price & listing history
What it's worthSign in to see price & listing history
Previous listing activity, every price change and the sold history available to verified buyers.
Homsy estimate
What it's worthSign in to see the Homsy estimate
Homsy's estimated value and a suggested starting point, based on the market evidence available for this home.
Cost to own
CostKnown monthly carrying costs
$635 / month
Property tax$635
MortgageAdd your rate →
We don't assume a rate for you — enter the rate you've actually been quoted.
Sold nearby
What it's worthSign in to see what similar homes sold for
Compare sold prices against asking prices for relevant nearby homes and in this building.
Not quite right? Similar homes for sale
AlternativesView all similar homes →
Like this one? Tell Alex your number.
No pressure, no obligation — a call to talk it through.