
 ACTIVE
 See all 43 photos
ACTIVE · 79 days
$998,000See Homsy estimate →
2966 George Johnston RoadRural Springwater, Springwater, ON L9X 1T8 · Sale · MLS® S13745506
4Bedrooms
2Bathrooms
2000-2500Sq ft
12Parking
$399–$499Per sq ft
About this home
The homeTaxes$4,511/yr
Price per sq ft$399–$499
PossessionFlexible
All listing details
- Description
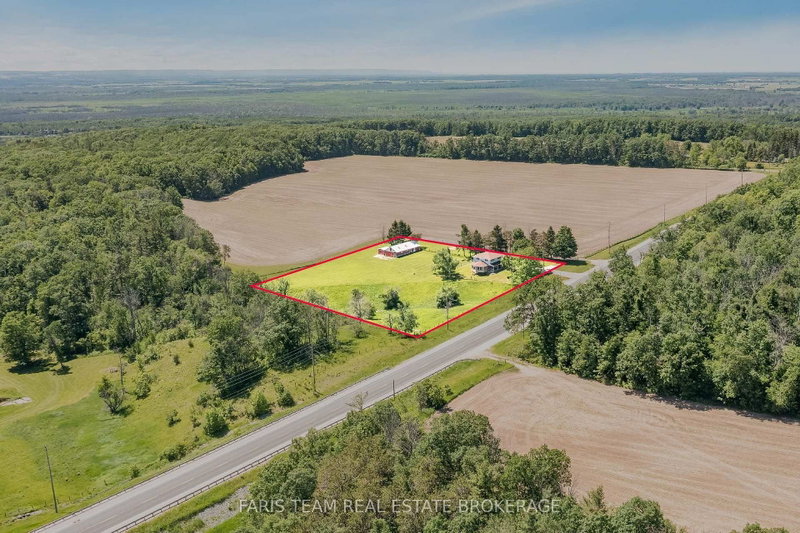
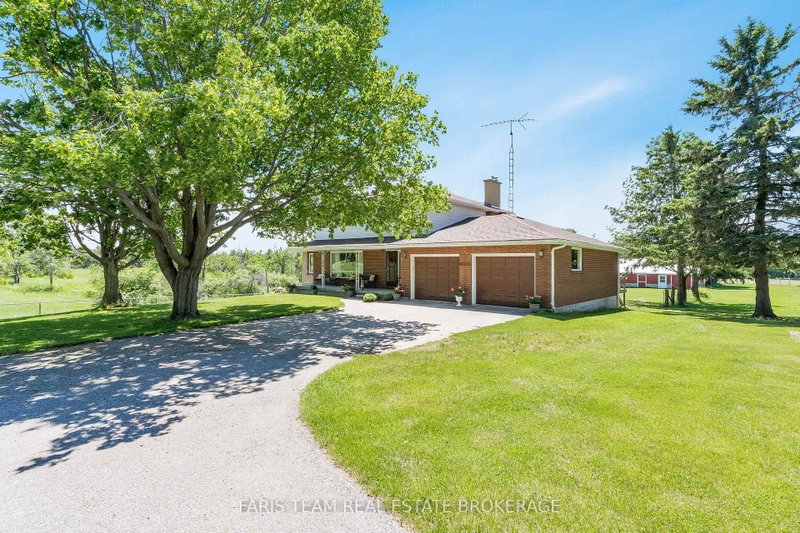
- Top 5 Reasons You Will Love This Home: 1) Nearly three acres of beautifully maintained property surrounded by picturesque farmland deliver a rare mix of privacy, tranquility, and open space, offering the ideal backdrop for those dreaming of a peaceful rural lifestyle without sacrificing comfort or convenience 2) Detached workshop complete with water service and 30-amp hydro offering an exceptional opportunity for hobbyists, tradespeople, entrepreneurs, or anyone seeking the convenience and flexibility of a home-based business setup 3) Extensive capital improvements have already been completed, including an updated roof, windows, furnace, new submersible pump replaced five years ago, fencing, and an air conditioner, allowing you to move in with confidence and focus on enjoying everything this remarkable property has to offer 4) Bright and inviting four-season sunroom seamlessly extends the living space and provides a peaceful retreat to enjoy morning coffee, stunning countryside views, and every season in comfort, while the walkout basement adds valuable square footage and endless possibilities for future living space 5) Four generously sized bedrooms on the upper level provide plenty of room for a growing family, while the versatile layout, inground sprinkler system, and expansive outdoor space create the perfect setting for gardens, hobby farming, recreational activities, and country living at its finest. 2,462 above grade sq.ft. plus a partially finished basement.
- Property type
- Detached
- Style
- 2-Storey
- Heating
- Forced Air
- Air conditioning
- Central Air
- Basement
- Finished, Full, Finished with Walk-Out, Walk-Out
- Garage
- Attached
- Parking spaces
- 12
- Central vac
- N
- Bedroom
- 3.56 × 3.32 m
- Living Room
- 7.01 × 3.94 m
- Kitchen
- 4.1 × 3.79 m
- Family Room
- 6.42 × 4.01 m
- Primary Bedroom
- 4.16 × 3.51 m
- Sunroom
- 6.01 × 4.07 m
- Recreation
- 9.32 × 3.96 m
- Dining Room
- 4.1 × 3.25 m
- Bedroom
- 3.59 × 3.52 m
- Bedroom
- 4.74 × 3.02 m
Homsy found 5 things to know before you buy
What it's worthSign in to see the 5 things Homsy found about this home
What the current price, the competition and the listing signals mean before you make an offer.
The area
AreaUnavailablewalk to transit
Unavailablegrocery stores within 1 km
Unavailablepublic schools within 1 km
Unavailableparks within 1 km
Price & listing history
What it's worthSign in to see price & listing history
Previous listing activity, every price change and the sold history available to verified buyers.
Homsy estimate
What it's worthSign in to see the Homsy estimate
Homsy's estimated value and a suggested starting point, based on the market evidence available for this home.
Cost to own
CostKnown monthly carrying costs
$376 / month
Property tax$376
MortgageAdd your rate →
We don't assume a rate for you — enter the rate you've actually been quoted.
Sold nearby
What it's worthSign in to see what similar homes sold for
Compare sold prices against asking prices for relevant nearby homes and in this building.
Not quite right? Similar homes for sale
AlternativesView all similar homes →
Like this one? Tell Alex your number.
No pressure, no obligation — a call to talk it through.