
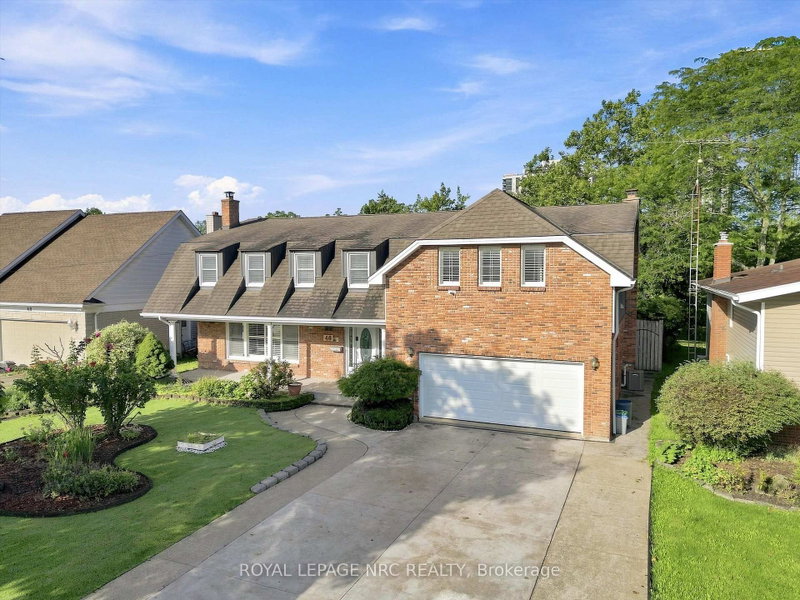
Listed : $1,074,900
11 days ago
46 Adelene Crescent, St. Catharines
6
6
2
Glendale/Glenridge, St. Catharines, ON L2T 3T4
These are the listing’s recurring costs before any mortgage. Enter your own mortgage rate in the calculator below to estimate the monthly payment — we don’t assume a rate for you.
Excludes utilities, home insurance, repairs & upkeep, closing & financing-specific costs. Estimate only — not a loan offer or appraisal.
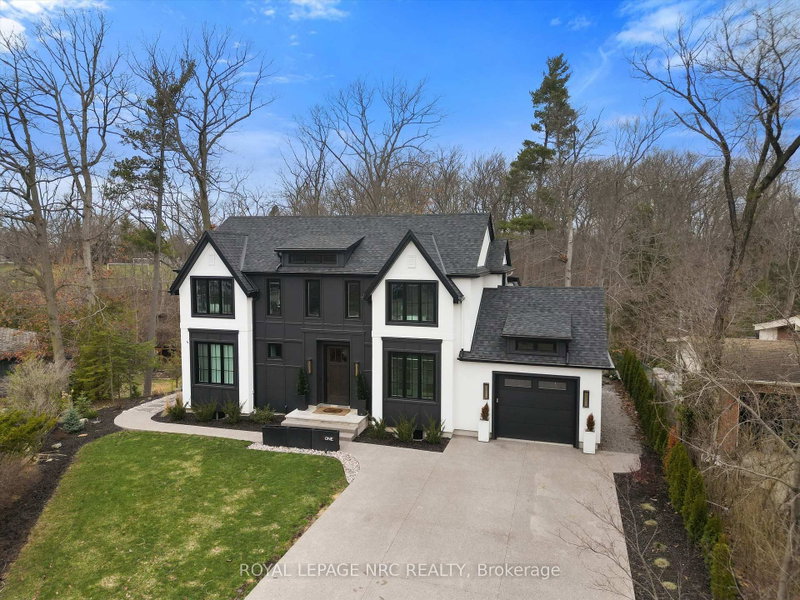
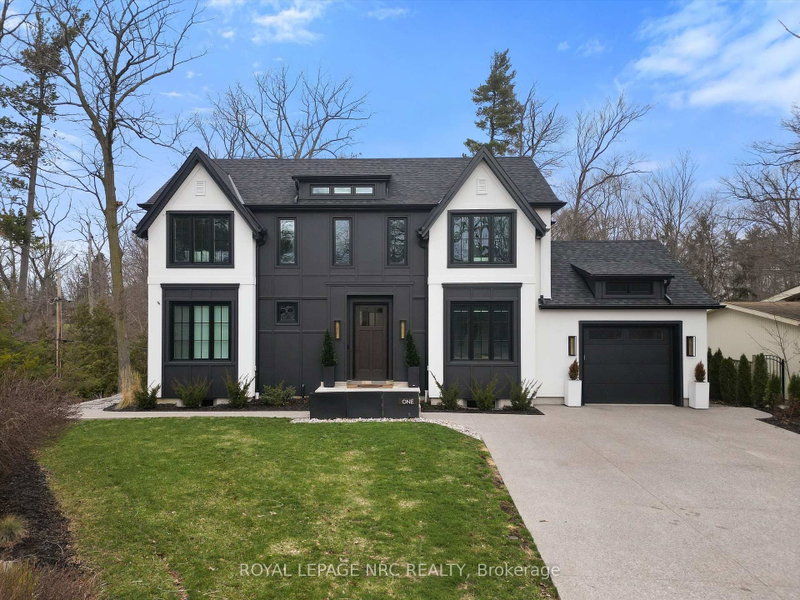
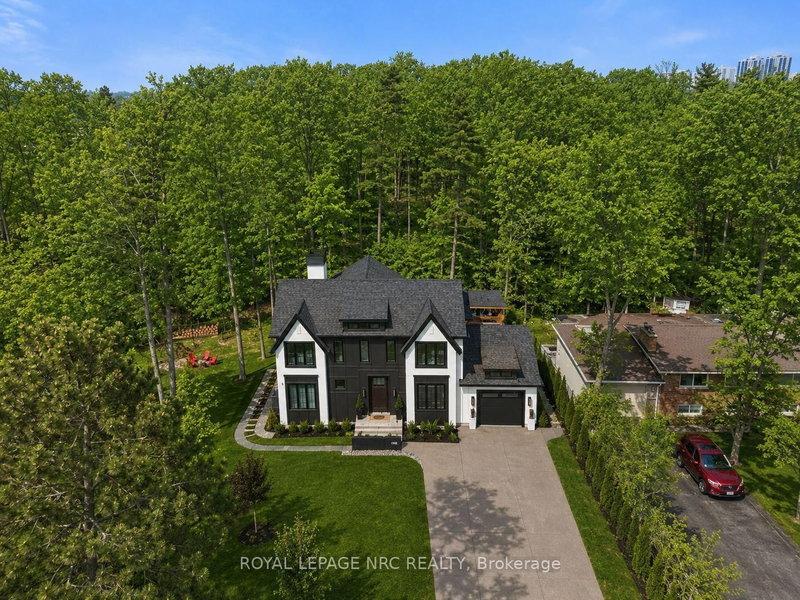
Welcome to 1 Briarfield Crescent - a custom-built estate quietly positioned at the end of a prestigious crescent in Glenridge's coveted Brock Bench enclave. Set on a massive pie shaped lot backing onto protected ravine and forest, this property offers rare privacy with no rear neighbours in one of Niagara's most exclusive settings. Built four years ago with uncompromising attention to detail, this...
Saved in this browser only — sign in to keep your notes across devices.
| Room | Level | Size | Features |
|---|---|---|---|
| Bathroom | Second | 3.124' × 1.828' | 3 Pc Bath |
| Bedroom 4 | Second | 3.428' × 3.352' | -- |
| Bedroom | Main | 3.657' × 4.724' | -- |
| Bathroom | Basement | 3.012' × 2.467' | 2 Pc Bath |
| Bedroom 3 | Second | 3.2' × 4.145' | -- |
| Bedroom 2 | Second | 3.352' × 3.2' | -- |
| Bathroom | Second | 1.981' × 3.428' | 3 Pc Bath |
| Office | Main | 3.657' × 2.895' | -- |
| Bathroom | Main | 2.362' × 0.914' | 2 Pc Bath |
| Bedroom 5 | Second | 3.886' × 3.428' | -- |
| Bedroom | Basement | 4.19' × 3.047' | -- |
| Great Room | Main | 11.277' × 5.943' | -- |
| Bathroom | Main | 2.743' × 3.809' | 4 Pc Ensuite |
Estimate only — not a mortgage quote, pre-approval or lending offer. Term, interest rate and down payment are assumptions you can adjust. Below 20% down the figure includes CMHC/mortgage-default insurance, which lenders add to the mortgage. It excludes closing costs, utilities and other expenses, and does not reflect any specific lender. Confirm real numbers with a licensed mortgage professional.
* Source: Calculation formula is compiled by Homsy.ca. This is for educational use only.
Enter your income and your own mortgage rate to check this home against a lender’s limits.
An estimate, not a pre-approval. Information is deemed reliable but not guaranteed.
Sold prices, price changes, and listing history are available to signed-in members under real-estate board (VOW) rules.