
 ACTIVE
 See all 39 photos
ACTIVE · 73 days
$649,900See Homsy estimate →
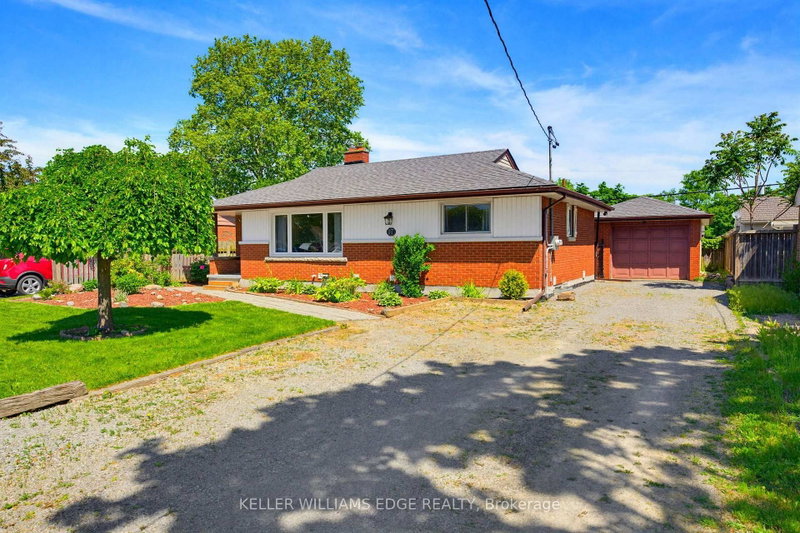
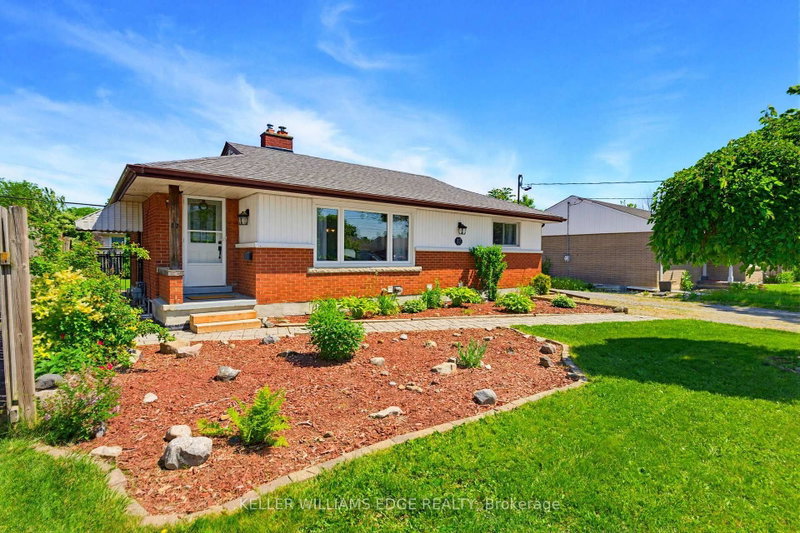
17 Broadmore AvenueCarlton/Bunting, St. Catharines, ON L2M 6A4 · Sale · MLS® X13740814
2+2Bedrooms
2Bathrooms
700-1100Sq ft
5Parking
$591–$928Per sq ft
About this home
The homeTaxes$4,099.98/yr
Price per sq ft$591–$928
PossessionFlexible
All listing details
- Description
- This legal duplex bungalow has two completely separate units, each with its own kitchen, laundry, and hydro meter. With 2 bedrooms & a full bathroom on the main floor, along with 2 bedrooms & a full bathroom in the basement unit. 17 Broadmore Avenue offers rare flexibility for buyers looking to offset their mortgage, multigenerational families, or investors. Both units have been thoughtfully updated, with the lower level extensively renovated in 2022 to include a full kitchen with stainless steel appliances, quartz countertops, and its own laundry, while the main-floor laundry was added the same year to provide true independence between the two living spaces. The major systems are already handled, with spray foam insulation completed in 2022, a new air conditioning unit in 2021, full exterior waterproofing in 2021, and a new waterline run from the city into the home in 2023, so the next owner inherits comfort and peace of mind rather than a project list. Set in the established Carlton/Bunting neighbourhood where most errands can be done on foot, the home sits minutes from Lester B. Pearson Park and the shops along Carlton Street, a true turn-key opportunity in one of St. Catharines' most convenient pockets.
- Property type
- Detached
- Style
- Bungalow
- Heating
- Forced Air
- Air conditioning
- Central Air
- Basement
- Full, Finished, Separate Entrance, Apartment
- Garage
- Detached
- Parking spaces
- 5
- Central vac
- N
- Dining Room
- 2.72 × 3.35 m
- Laundry
- 0.3 × 0.3 m
- Primary Bedroom
- 4.24 × 2.51 m
- Bedroom 3
- 3.35 × 3.56 m
- Bathroom
- 1.52 × 2.44 m
- Living Room
- 5.61 × 4.22 m
- Utility Room
- 2.57 × 3.48 m
- Living Room
- 6.91 × 3.1 m
- Laundry
- 0.3 × 0.3 m
- Bedroom 2
- 3.17 × 3.4 m
- Bathroom
- 2.08 × 1.5 m
- Kitchen
- 3.81 × 3.35 m
- Bedroom 4
- 2.84 × 3.15 m
- Kitchen
- 3.4 × 3.12 m
Homsy found 5 things to know before you buy
What it's worthSign in to see the 5 things Homsy found about this home
What the current price, the competition and the listing signals mean before you make an offer.
The area
AreaUnavailablewalk to transit
Unavailablegrocery stores within 1 km
Unavailablepublic schools within 1 km
Unavailableparks within 1 km
Price & listing history
What it's worthSign in to see price & listing history
Previous listing activity, every price change and the sold history available to verified buyers.
Homsy estimate
What it's worthSign in to see the Homsy estimate
Homsy's estimated value and a suggested starting point, based on the market evidence available for this home.
Cost to own
CostKnown monthly carrying costs
$342 / month
Property tax$342
MortgageAdd your rate →
We don't assume a rate for you — enter the rate you've actually been quoted.
Sold nearby
What it's worthSign in to see what similar homes sold for
Compare sold prices against asking prices for relevant nearby homes and in this building.
Not quite right? Similar homes for sale
AlternativesView all similar homes →
Like this one? Tell Alex your number.
No pressure, no obligation — a call to talk it through.