

Listed : $560,000
3 days ago
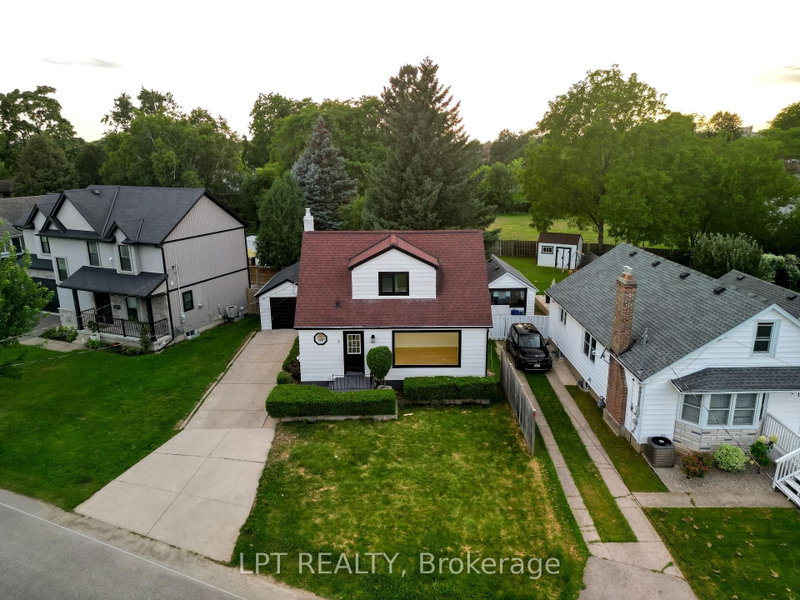
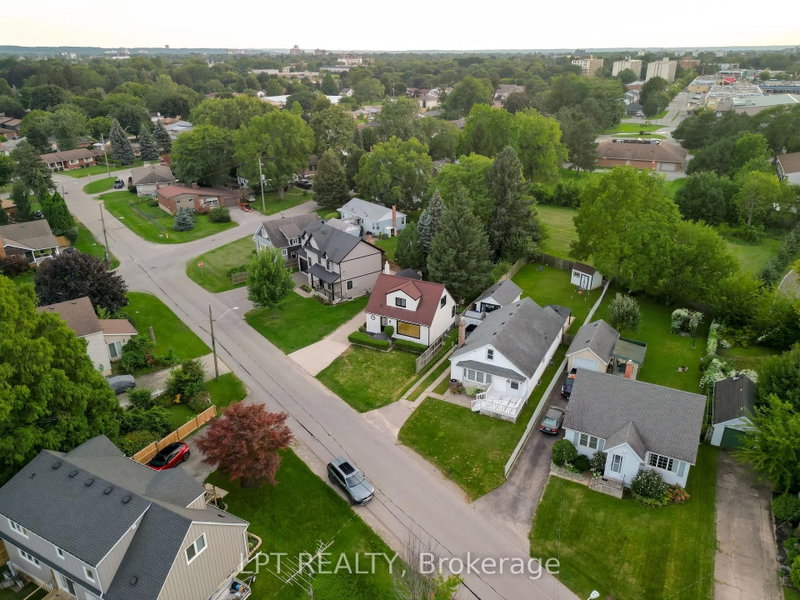
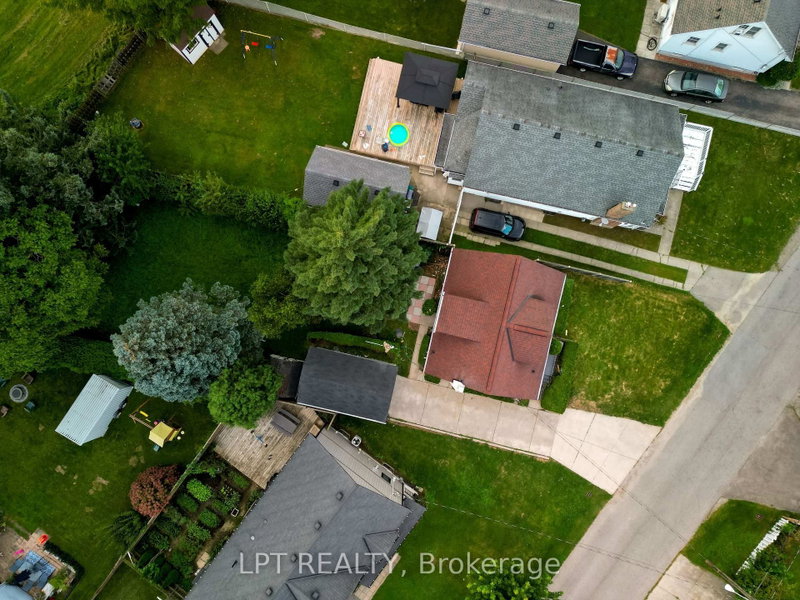
28 BRENTWOOD Drive, St. Catharines
3
2
Carlton/Bunting, St. Catharines, ON L2M 4P8
These are the listing’s recurring costs before any mortgage. Enter your own mortgage rate in the calculator below to estimate the monthly payment — we don’t assume a rate for you.
Excludes utilities, home insurance, repairs & upkeep, closing & financing-specific costs. Estimate only — not a loan offer or appraisal.
Welcome to 18 Jubilee Drive, a beautifully renovated detached home offering modern style, thoughtful upgrades and move-in-ready living in an established St. Catharines neighborhood. This inviting 3-bedroom home features a versatile layout with one bedroom on the main floor and two bedrooms upstairs. Step inside to a bright, refreshed interior showcasing new flooring throughout, brand-new casement ...
Saved in this browser only — sign in to keep your notes across devices.
| Room | Level | Size | Features |
|---|---|---|---|
| Bathroom | Second | 2.66' × 1.51' | 4 pc bath, tile floor, b/i vanity |
| Living Room | Main | 3.42' × 5.26' | casement windows, carpet free |
| Dining Room | Main | 2.92' × 3.47' | casement windows, carpet free |
| Bathroom | Basement | 2.74' × 1.82' | 3 pc bath, carpet free, tile floor |
| Bedroom | Second | 3.49' × 2.88' | casement windows, carpet free, closet |
| Recreation | Basement | 8.06' × 6.51' | Carpet Free |
| Furnace Room | Basement | 2.74' × 1.98' | -- |
| Bedroom | Second | 3.8' × 3.12' | casement windows, carpet free, closet |
| Kitchen | Main | 2.58' × 2.92' | casement windows, b/i dishwasher, carpet free |
| Bedroom | Main | 3.81' × 3.14' | casement windows, carpet free |
| Powder Room | Main | 1.4' × 0.97' | 2 pc bath, ceramic sink, carpet free |
Estimate only — not a mortgage quote, pre-approval or lending offer. Term, interest rate and down payment are assumptions you can adjust. Below 20% down the figure includes CMHC/mortgage-default insurance, which lenders add to the mortgage. It excludes closing costs, utilities and other expenses, and does not reflect any specific lender. Confirm real numbers with a licensed mortgage professional.
* Source: Calculation formula is compiled by Homsy.ca. This is for educational use only.
Enter your income and your own mortgage rate to check this home against a lender’s limits.
An estimate, not a pre-approval. Information is deemed reliable but not guaranteed.
Sold prices, price changes, and listing history are available to signed-in members under real-estate board (VOW) rules.

