
 PRICE CHANGE

 See all 30 photos
PRICE CHANGE · 527 days
$1,025,000See Homsy estimate →
212 Lockhart DriveGlendale/Glenridge, St. Catharines, ON L2T 1X1 · Sale · MLS® X12200854
3+2Bedrooms
2Bathrooms
1100-1500Sq ft
5Parking
$683–$932Per sq ft
About this home
The homeTaxes$6,141.1/yr
Price per sq ft$683–$932
Possession30 -60 days
All listing details
- Description
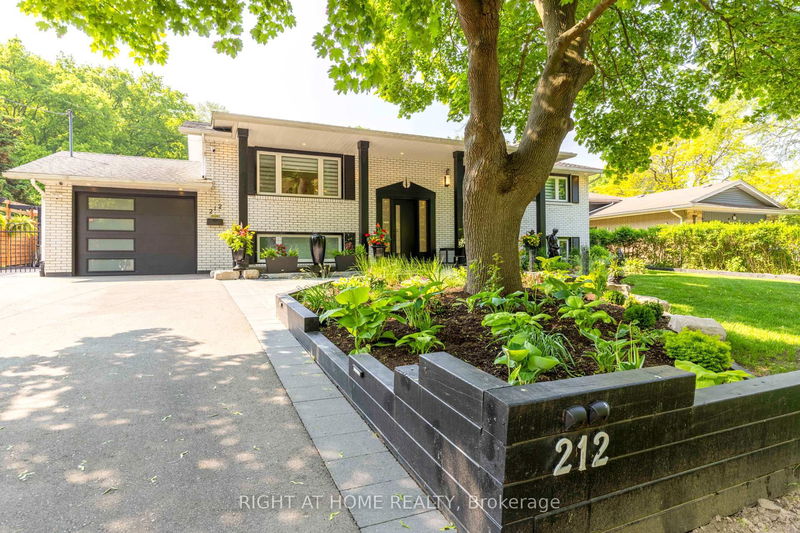
- Welcome to 212 Lockhart Drive in highly sought-after Glenridge/Marsdale neighborhood. With mature trees, walking & biking trails and a view of the Escarpment. This beautifully maintained home features 3 bedrooms on the main floor and 2 bedrooms on the lower level. As you step inside you find a bright and inviting interior featuring an open concept living with pot-lights, oversized windows bring in lots of natural light to this carpet free home. Modern Kitchen overlooks the oversized, private, landscaped backyard and the Escarpment. Provides multiple setting areas for outdoor entertainment and family fun. Complete with pergola and garden sheds(3). Two sheds are equipped with electricity for convenient storage. Major updates completed in 2022. Including all windows & doors, flooring, lighting, kitchen, bathrooms, laundry room, security & alarm system and so much more! Convenient location : 5 minutes to Brock, Pen Centre, Walmart, Dennis Morris High School, 10 minutes to 4th Avenue shopping center, 8 minutes to St Catharines General Hospital and 8 minutes to Ridley College. Easy access to Downtown, just minutes to 406 and 58. Home is turn key, just move in and enjoy or it could be a great addition to your investment portfolio due to such close proximity to Brock University. It's a must see! Book a showing now! **** One owner is a Registered Real Estate Salesperson, disclosure is attached. ****
- Property type
- Detached
- Style
- Bungalow-Raised
- Heating
- Forced Air
- Air conditioning
- Central Air
- Basement
- Finished
- Garage
- Attached
- Parking spaces
- 5
- Water source
- Municipal
- Central vac
- Y
- Bedroom 4
- 3.96 × 4.72 m
- Laundry
- 2.8 × 3.14 m
- Bathroom
- 0.0 × 0.0 m
- Bedroom 5
- 3.96 × 6.01 m
- Living Room
- 4.88 × 4.1 m
- Bedroom 2
- 3.352 × 2.67 m
- Kitchen
- 2.87 × 3.26 m
- Primary Bedroom
- 3.2 × 4.1 m
- Bedroom
- 3.05 × 2.74 m
- Dining Room
- 3.38 × 2.97 m
- Bathroom
- 0.0 × 0.0 m
Homsy found 5 things to know before you buy
What it's worthSign in to see the 5 things Homsy found about this home
What the current price, the competition and the listing signals mean before you make an offer.
The area
AreaUnavailablewalk to transit
Unavailablegrocery stores within 1 km
Unavailablepublic schools within 1 km
Unavailableparks within 1 km
Price & listing history
What it's worthSign in to see price & listing history
Previous listing activity, every price change and the sold history available to verified buyers.
Homsy estimate
What it's worthSign in to see the Homsy estimate
Homsy's estimated value and a suggested starting point, based on the market evidence available for this home.
Cost to own
CostKnown monthly carrying costs
$512 / month
Property tax$512
MortgageAdd your rate →
We don't assume a rate for you — enter the rate you've actually been quoted.
Sold nearby
What it's worthSign in to see what similar homes sold for
Compare sold prices against asking prices for relevant nearby homes and in this building.
Not quite right? Similar homes for sale
AlternativesView all similar homes →
Like this one? Tell Alex your number.
No pressure, no obligation — a call to talk it through.