
 EXTENSION

 See all 41 photos
EXTENSION · 78 days
$899,000See Homsy estimate →
255 Lakeshore RoadLakeshore, St. Catharines, ON L2M 1R9 · Sale · MLS® X13721242
2+1Bedrooms
2Bathrooms
1500-2000Sq ft
4Parking
$450–$599Per sq ft
About this home
The homeTaxes$7,442.44/yr
Price per sq ft$450–$599
PossessionFlexible
All listing details
- Description
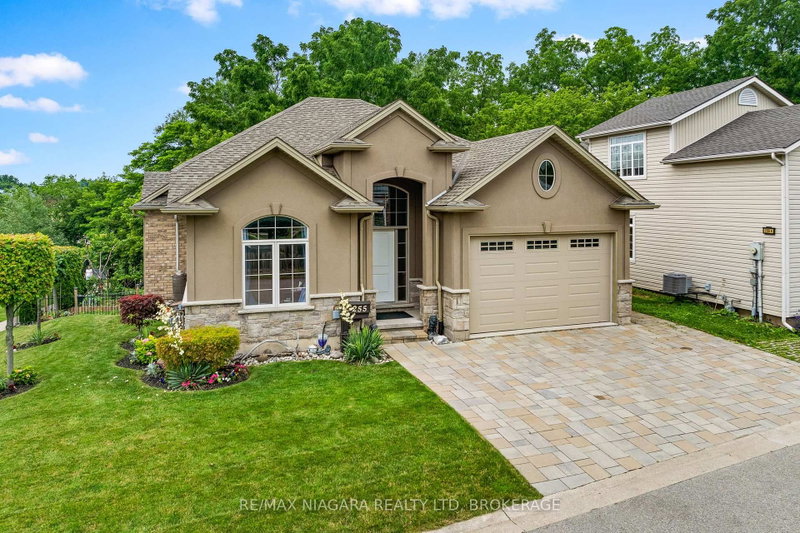
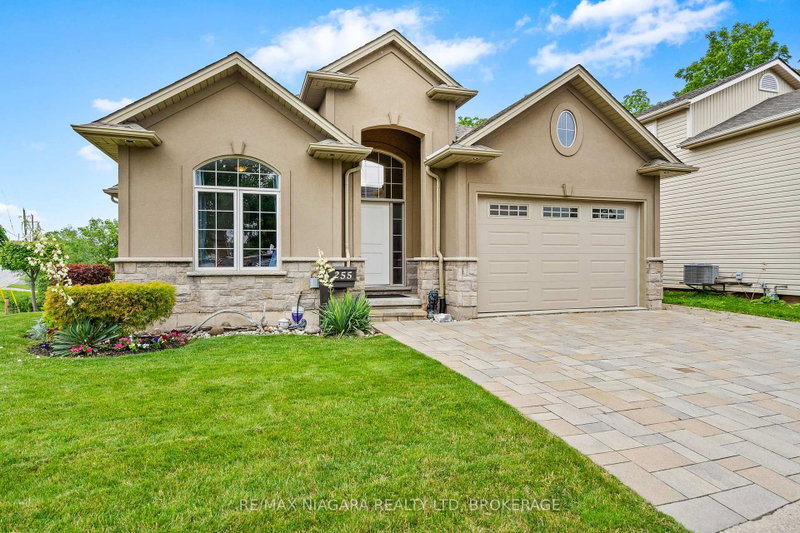
- A NEWER CUSTOM-BUILT home in an established North End neighbourhood - a combination that's not easy to find. Built in 2015, this beautifully maintained walkout bungalow offers the comfort and efficiency of newer construction without giving up the mature surroundings and convenient location buyers love. Just minutes from Port Dalhousie, Lake Ontario, waterfront trails, parks, shopping, restaurants and everyday amenities, it's ideally positioned for enjoying the best of North St. Catharines. Inside, the home was thoughtfully designed for effortless ONE-FLOOR LIVING. Soaring 12-foot vaulted ceilings, hardwood flooring and oversized windows create a bright, open feel, while the granite kitchen with large island overlooks the dining and living areas and a striking floor-to-ceiling stone gas fireplace. The primary bedroom, second bedroom, two full bathrooms and laundry are all conveniently located on the main floor. The walkout lower level adds a finished third bedroom and an expansive unfinished area ready for whatever comes next, with plumbing in place for a future bathroom and excellent potential for additional living space or an in-law suite. Spray foam insulation contributes to an exceptionally quiet, energy-efficient interior. Outside, enjoy an upper deck, covered stone patio, wood-fired oven, mature gardens and NO REAR NEIGHBOURS.
- Property type
- Detached
- Style
- Bungalow
- Heating
- Forced Air
- Air conditioning
- Central Air
- Basement
- Partially Finished, Separate Entrance, Walk-Out
- Garage
- Built-In
- Parking spaces
- 4
- Central vac
- N
- Bathroom
- 3.36 × 1.86 m
- Bathroom
- 2.75 × 1.71 m
- Dining Room
- 3.73 × 3.02 m
- Recreation
- 8.56 × 8.81 m
- Laundry
- 1.92 × 1.71 m
- Primary Bedroom
- 3.8 × 5.61 m
- Kitchen
- 3.29 × 4.66 m
- Bedroom 2
- 3.36 × 4.53 m
- Living Room
- 5.44 × 6.98 m
- Bedroom
- 3.8 × 3.53 m
Homsy found 5 things to know before you buy
What it's worthSign in to see the 5 things Homsy found about this home
What the current price, the competition and the listing signals mean before you make an offer.
The area
AreaUnavailablewalk to transit
Unavailablegrocery stores within 1 km
Unavailablepublic schools within 1 km
Unavailableparks within 1 km
Price & listing history
What it's worthSign in to see price & listing history
Previous listing activity, every price change and the sold history available to verified buyers.
Homsy estimate
What it's worthSign in to see the Homsy estimate
Homsy's estimated value and a suggested starting point, based on the market evidence available for this home.
Cost to own
CostKnown monthly carrying costs
$620 / month
Property tax$620
MortgageAdd your rate →
We don't assume a rate for you — enter the rate you've actually been quoted.
Sold nearby
What it's worthSign in to see what similar homes sold for
Compare sold prices against asking prices for relevant nearby homes and in this building.
Not quite right? Similar homes for sale
AlternativesView all similar homes →
Like this one? Tell Alex your number.
No pressure, no obligation — a call to talk it through.